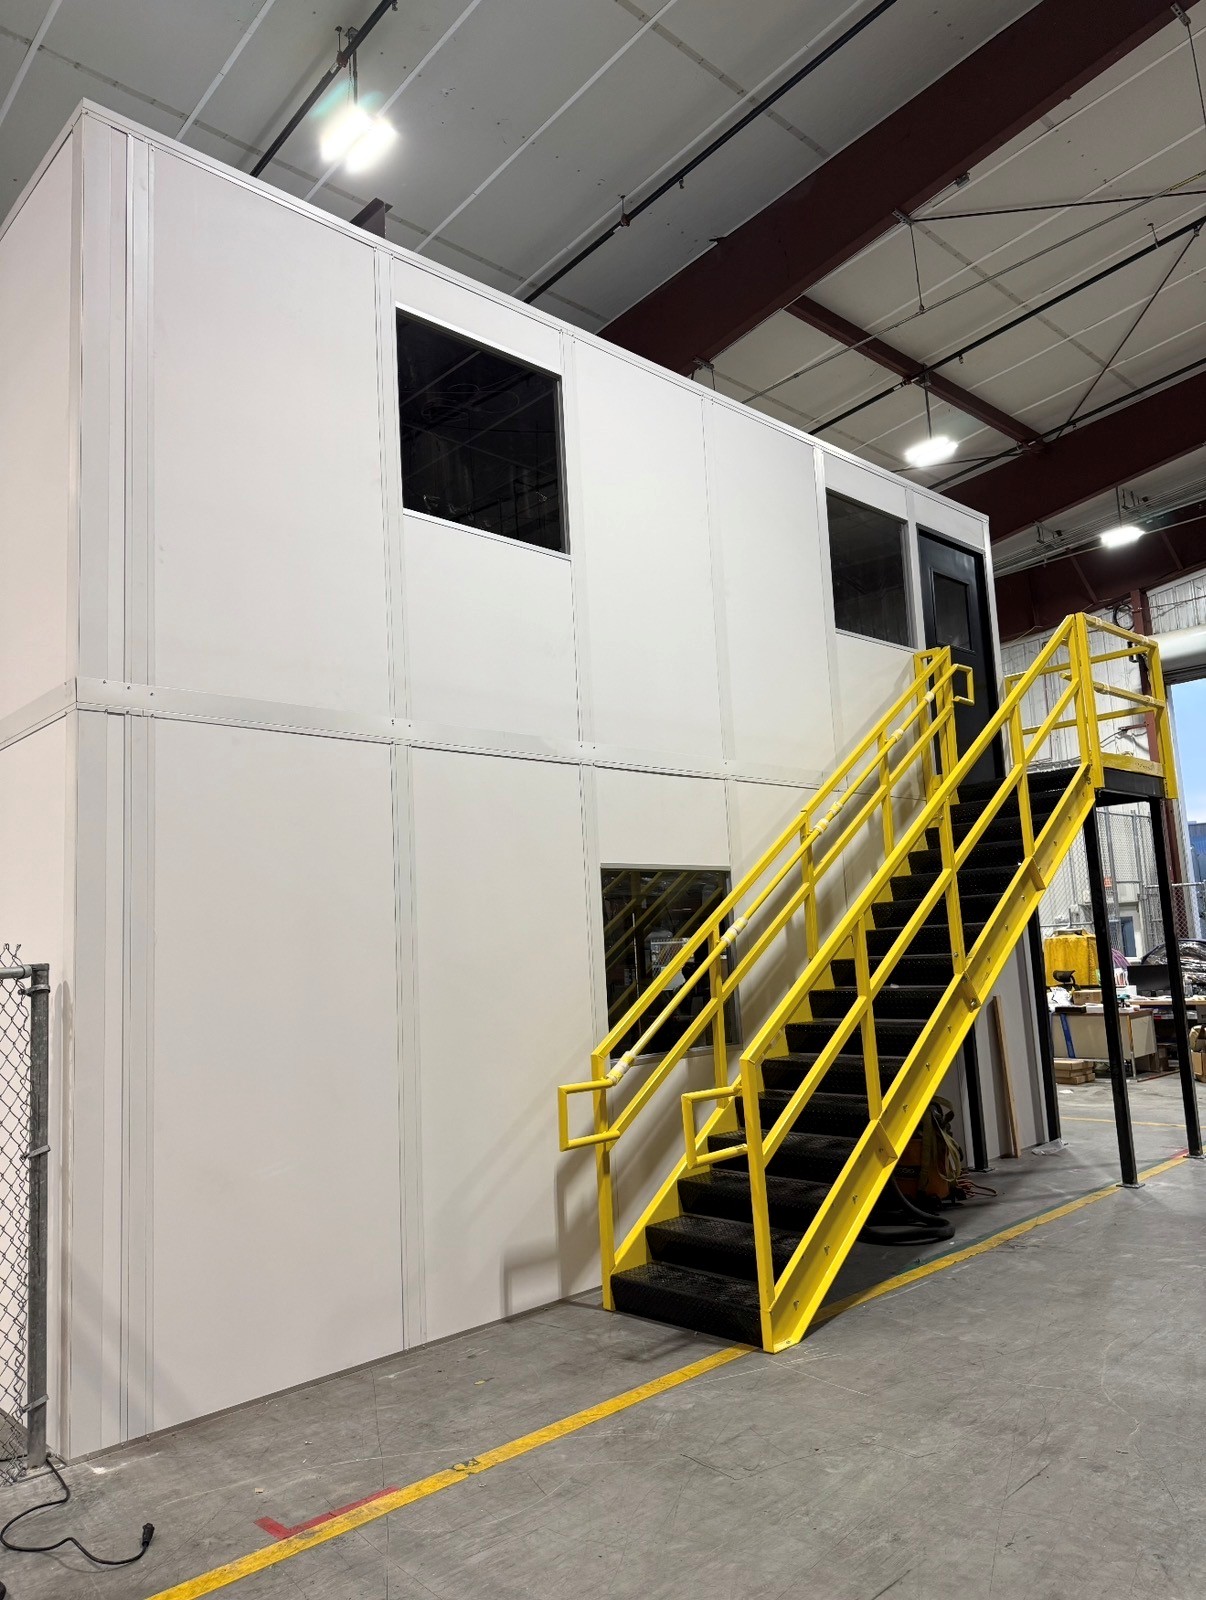
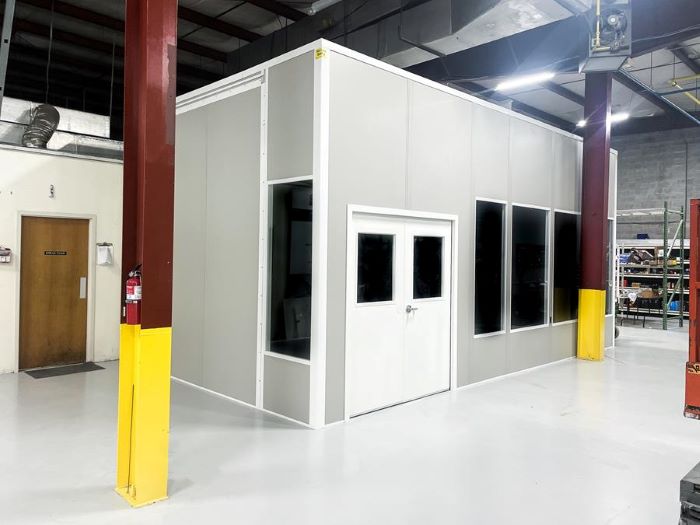
Modular In-Plant Offices in Jacksonville, FL
Put the office beside the operation it supports. A panel-built room brings enclosed desks, useful sight lines, lighting, and cooling to a working Jacksonville warehouse without turning a shipping lane into office space.
Northside logistics, Westside distribution, and Talleyrand warehouses need different layouts. A free design consultation reviews occupants and available space before the layout drawing and itemized quote.
Put supervision within reach
An older warehouse in Arlington or near Talleyrand may have less clear height and tighter space between existing work areas. There, a modest single-level room can be a better starting point than a large office building.
The office is assembled from finished insulated panels joined through a binder post system. Roof decking, a suspended ceiling, lighting, doors, and windows complete the room.
Jacksonville summers matter even when the room is indoors. Many surrounding warehouses are not air-conditioned, so cooling must account for that heat, the number of occupants, and equipment running inside.
Panel Built is the US manufacturer we represent; engineered drawings and warranty coverage accompany its systems. Vetted installation partners provide experienced installation crews we schedule and manage, while our project manager coordinates access, staging, and the work sequence.
Northside warehouse planning · Arlington office layouts · Jacksonville modular office planning
Panel choices for a working office
Select the package around the desk layout and surrounding work. These options affect comfort, visibility, and the ability to alter the room later.
- Window choices include picture glazing and sliding paperwork openings.
- Room cooling can use a through-the-wall unit or a split system.
- Three-inch insulated wall panels offer white, gray, and other finish selections.
- A suspended acoustical ceiling sits beneath metal roof decking with LED lights.
- Factory electrical includes receptacles, switches, a breaker panel, and stud-mounted conduit.
- Steel doors use 20-gauge material, with glazing choices for visibility.
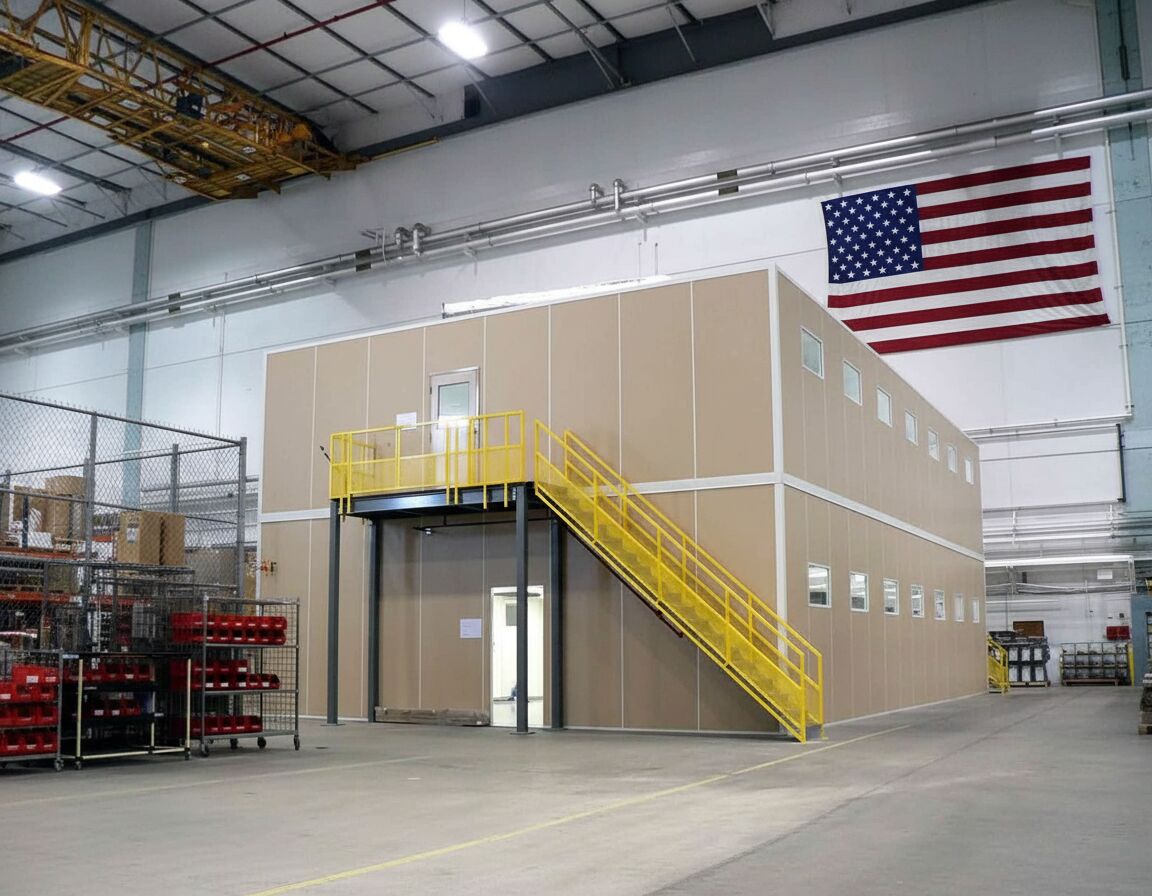
- A roof designed to carry load can support planned space above.
- Mechanically connected panels allow later layout changes, extensions, or relocation.
Tasks that benefit from an enclosed room
An enclosed office should shorten a useful trip or separate a task from its surroundings.
- Dispatch desks beside Northside receiving activity.
- Shift supervision within Westside distribution buildings.
- Enclosed paperwork stations in lower-clear Arlington warehouses.
- Tool and parts counters with a sliding handoff window.
- Rooms for checking products away from nearby warehouse noise.
From floor sketch to occupied workspace
1. Discuss desk use
2. Draw the work zone
3. Review office line items
4. Coordinate office assembly
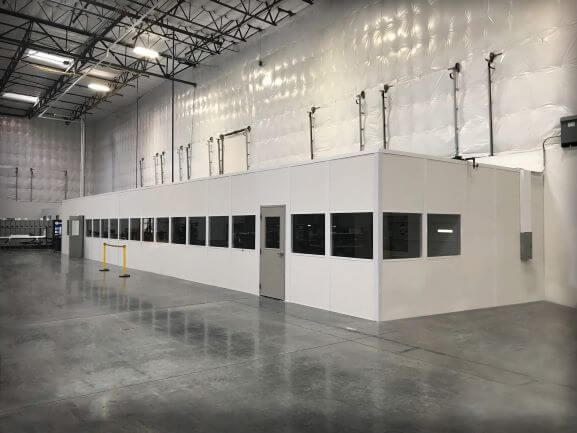
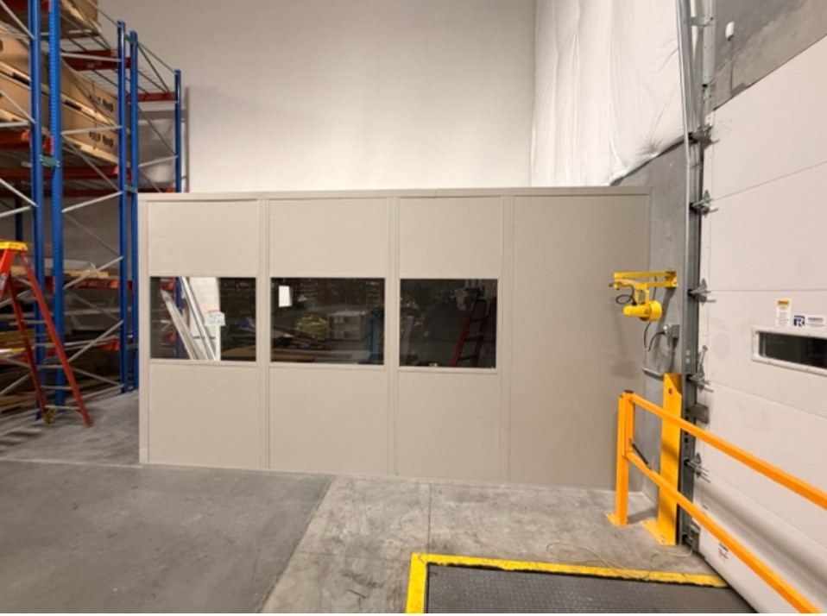
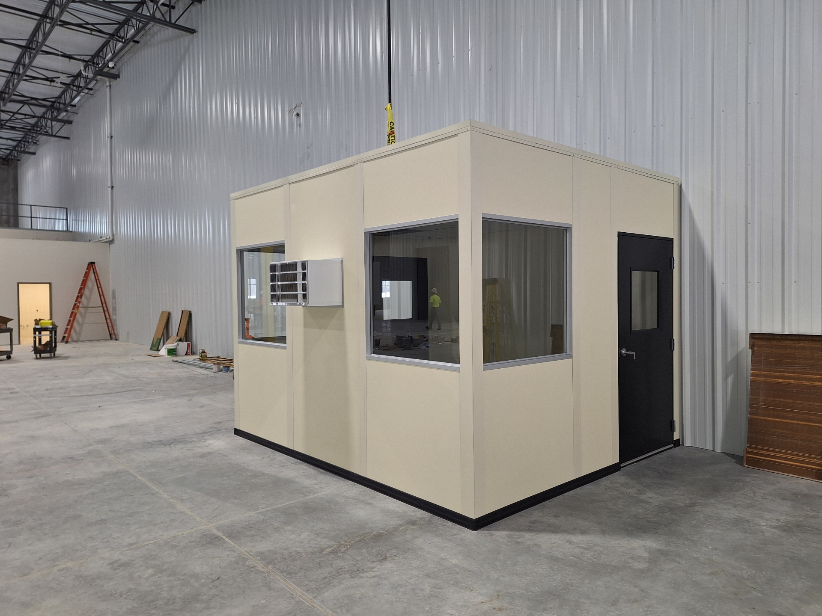
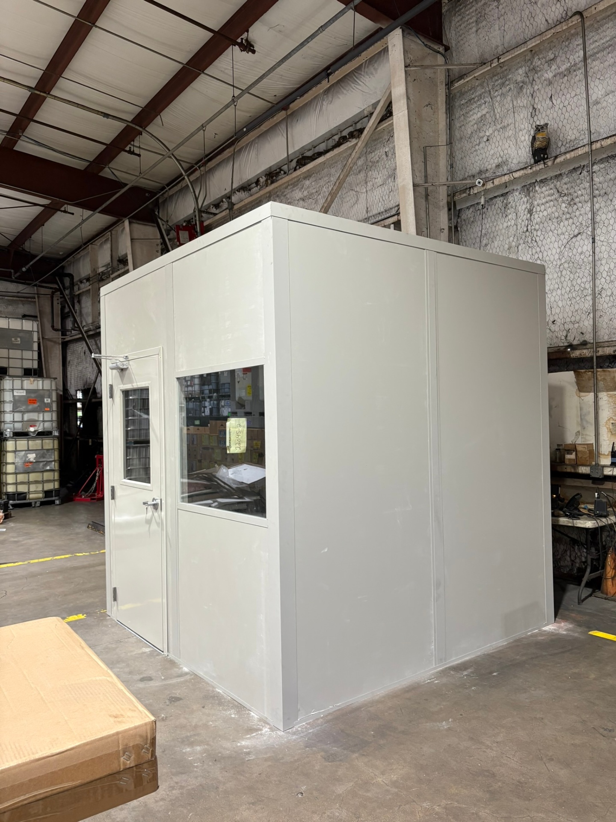
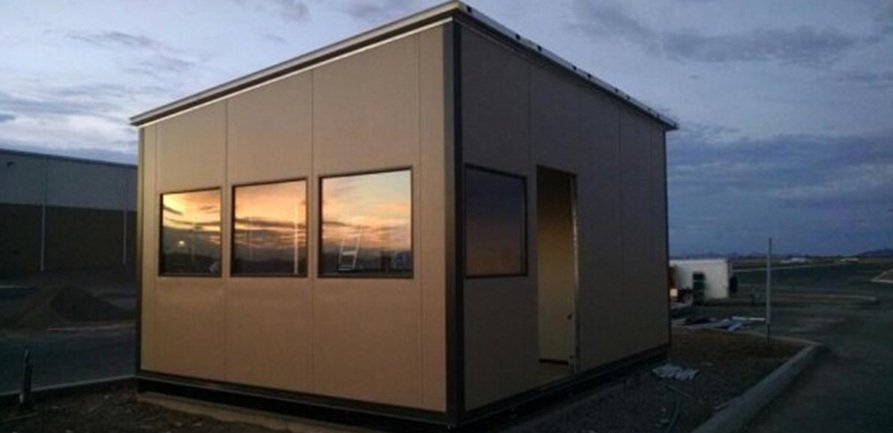
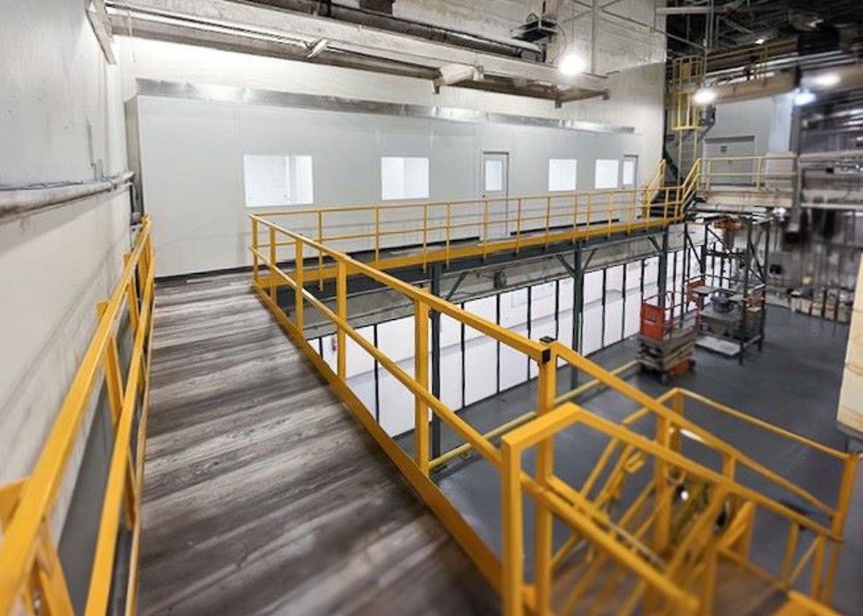
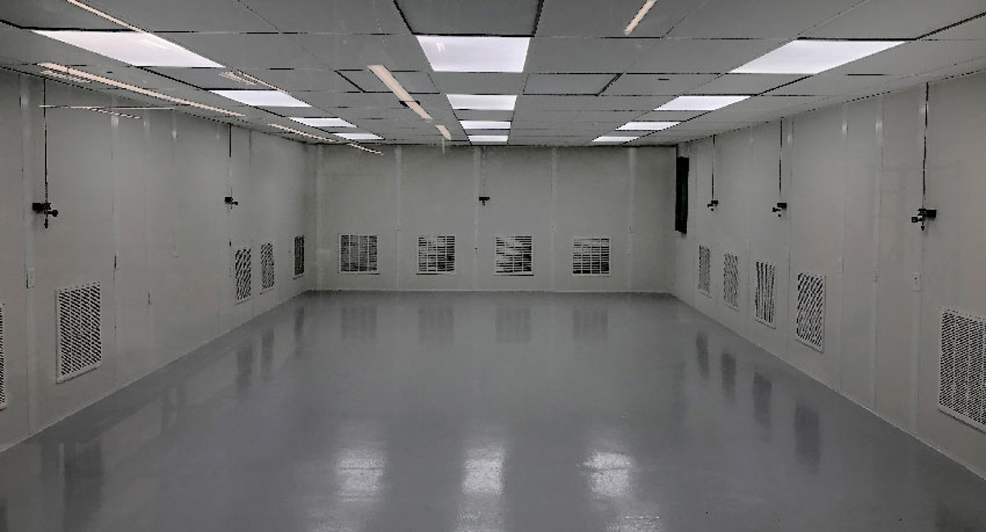
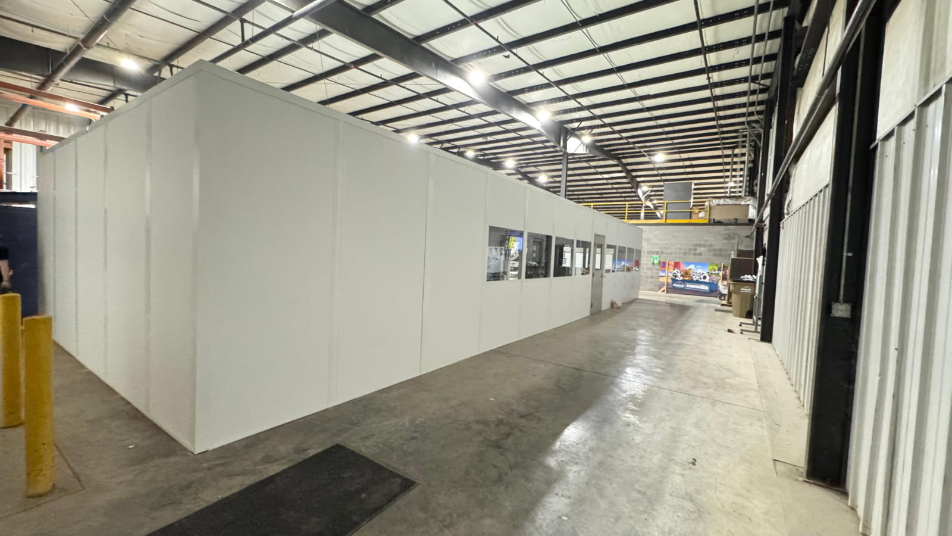
Modular In-Plant Offices: Installation Views
Panel office photographs show glazing and room proportions.
In-plant office buying questions
These decisions help establish the footprint and scope before an order is placed.
Office planning by industrial area
Compare building considerations in the linked areas before sending a sketch of your own work zone.
Rooms that complement a supervisor station
Dispatch, staff space, and process rooms may need different panel arrangements within the same facility.

Modular In-Plant Offices: Jacksonville Contact
Discuss the modular in-plant offices arrangement with Jacksonville Modular Offices before selecting the room package.
Jacksonville Modular Offices
Address
1505 Dennis St
1st Floor, Unit H
Jacksonville, FL 32204
Phone
(888) 697-6368Business Hours
Monday - Friday: 8:00 AM - 6:00 PM
Saturday: Closed
Sunday: Closed
Draw a Supervisor Office Around Your Floor
Send the work-zone dimensions and desk count; we will explain the panel, window, and cooling choices before you decide.