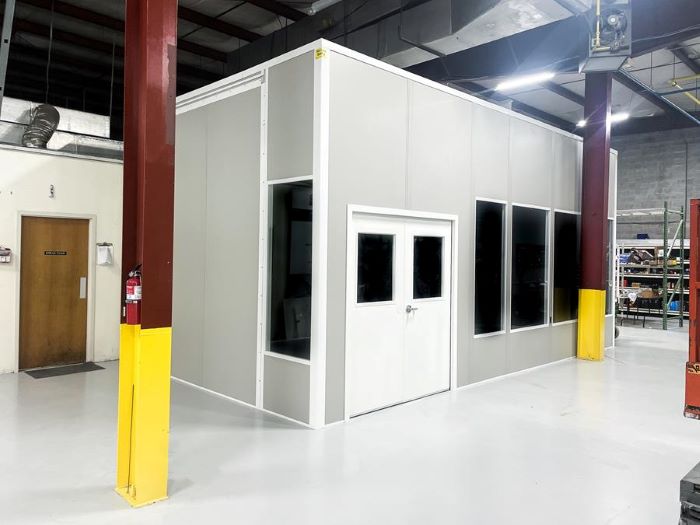
Modular In-Plant Offices
A cooled supervisor room near Northside docks or an enclosed desk area fitted into a lower Arlington bay.
See details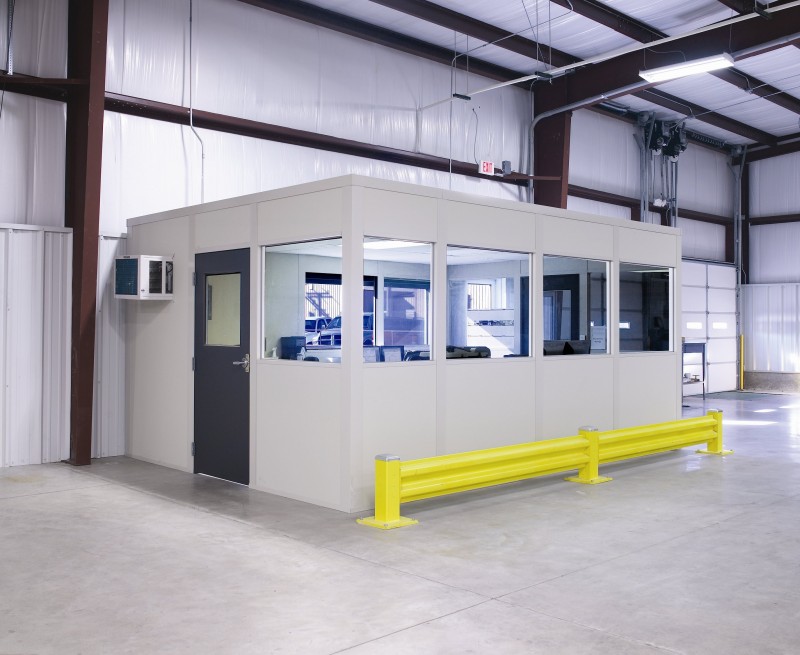
Northside port logistics, Westside distribution, and Southside flex buildings need office space that supports the work around it. We plan enclosed rooms for supervision, dispatch, meetings, and staff breaks without overlooking the aisles and equipment that already occupy your floor.
Hot, humid summers inside non-air-conditioned warehouses make real HVAC essential. Tell us the headcount, usable height, and shift pattern; the free consultation leads to a layout drawing and an itemized project quote.
Northside dispatch, Westside training, and Southside process work call for different rooms. Compare the purpose first, then the space and cooling it needs.
A cooled supervisor room near Northside docks or an enclosed desk area fitted into a lower Arlington bay.
See details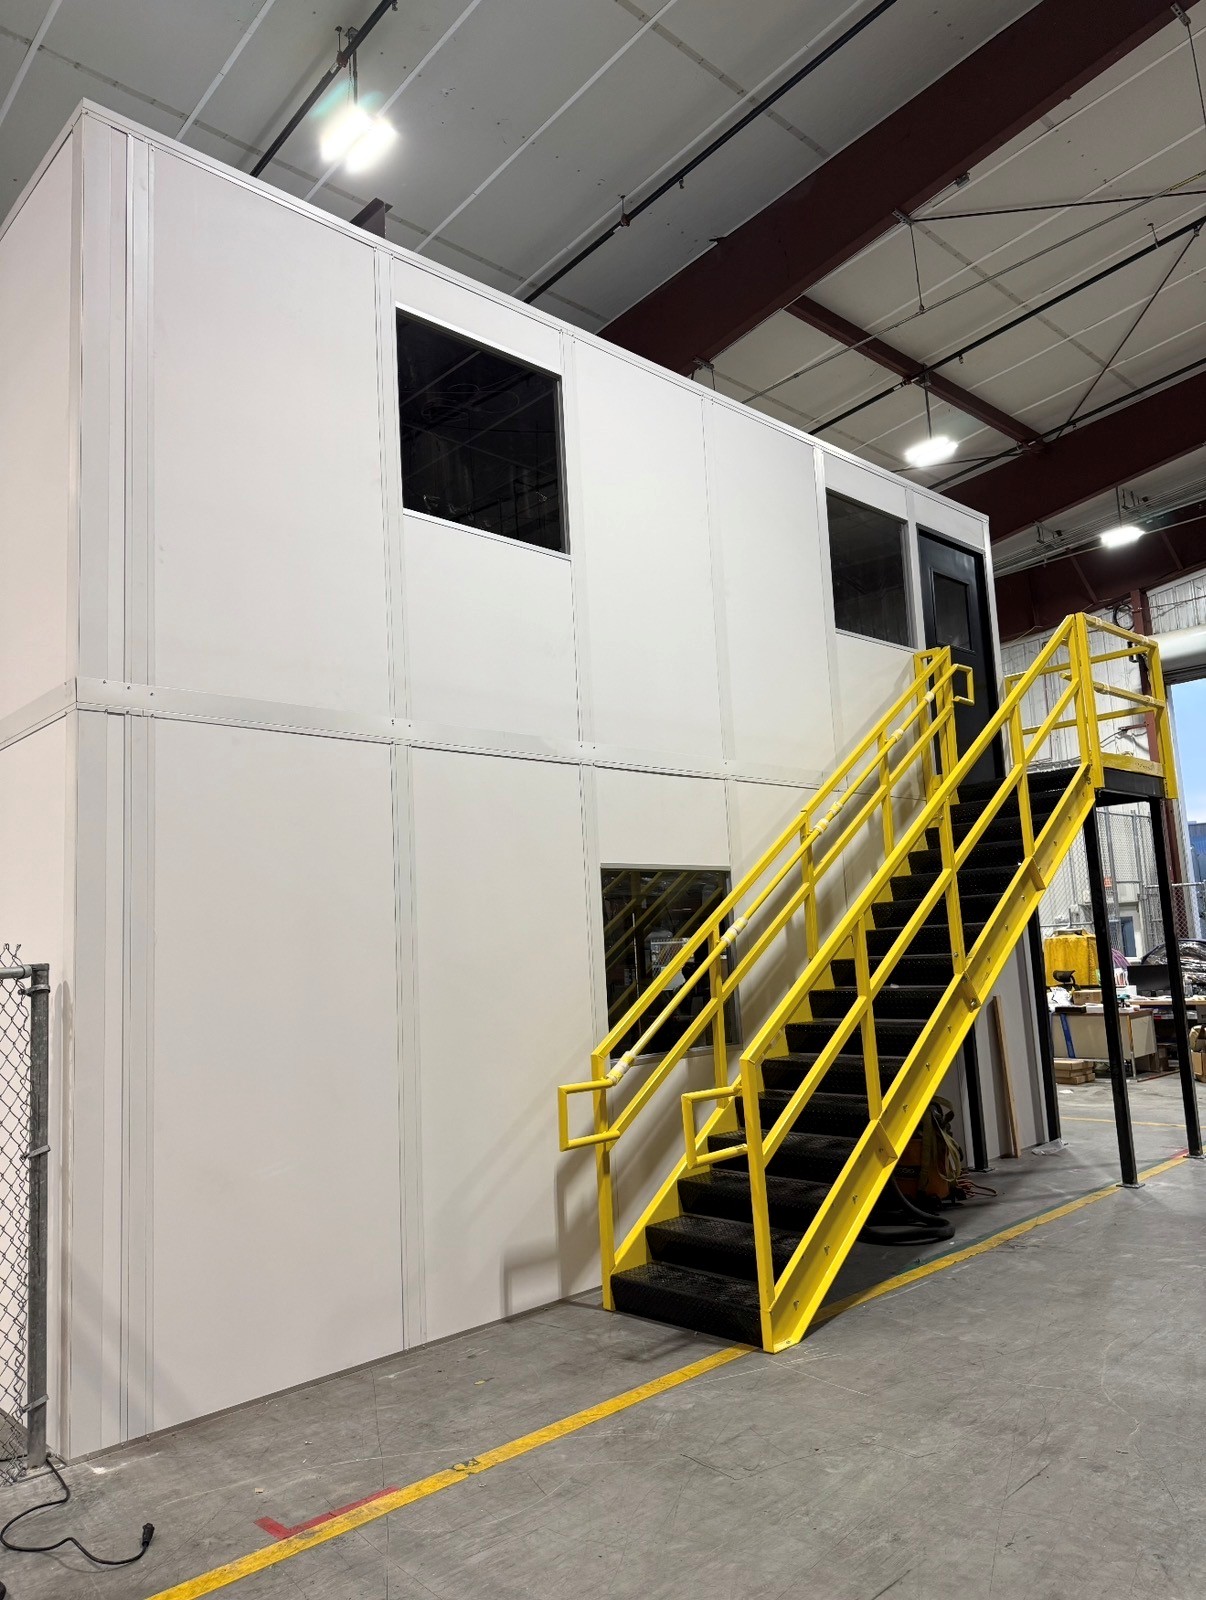
Use clear height in Westside and Cecil distribution buildings while keeping more of the ground floor available.
See details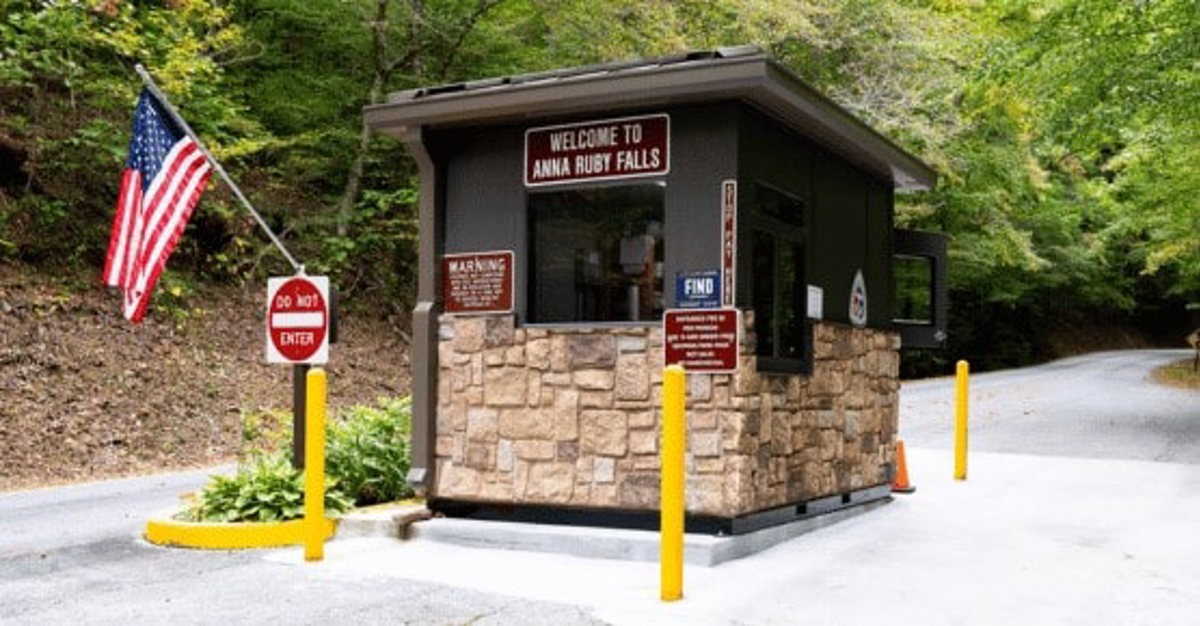
Enclosed gate stations for Blount Island truck entries and Nassau County port traffic, with sight lines and HVAC planned together.
See details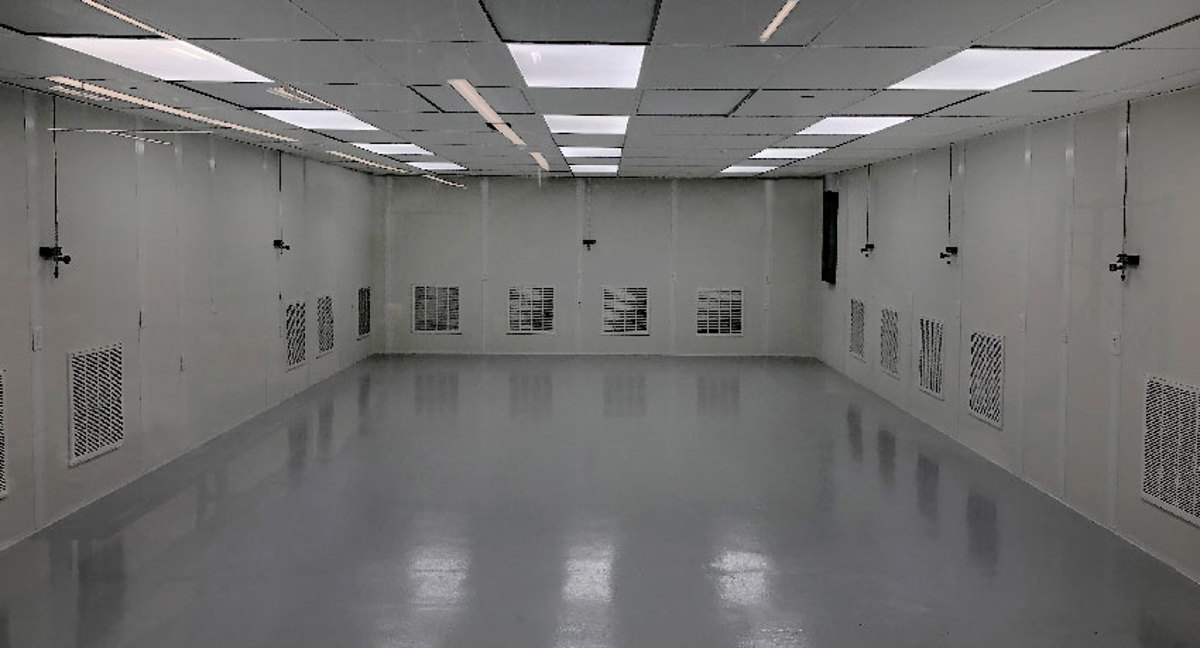
Filtered panel rooms for a defined process, with ceiling space and cooling considered before equipment is placed.
See details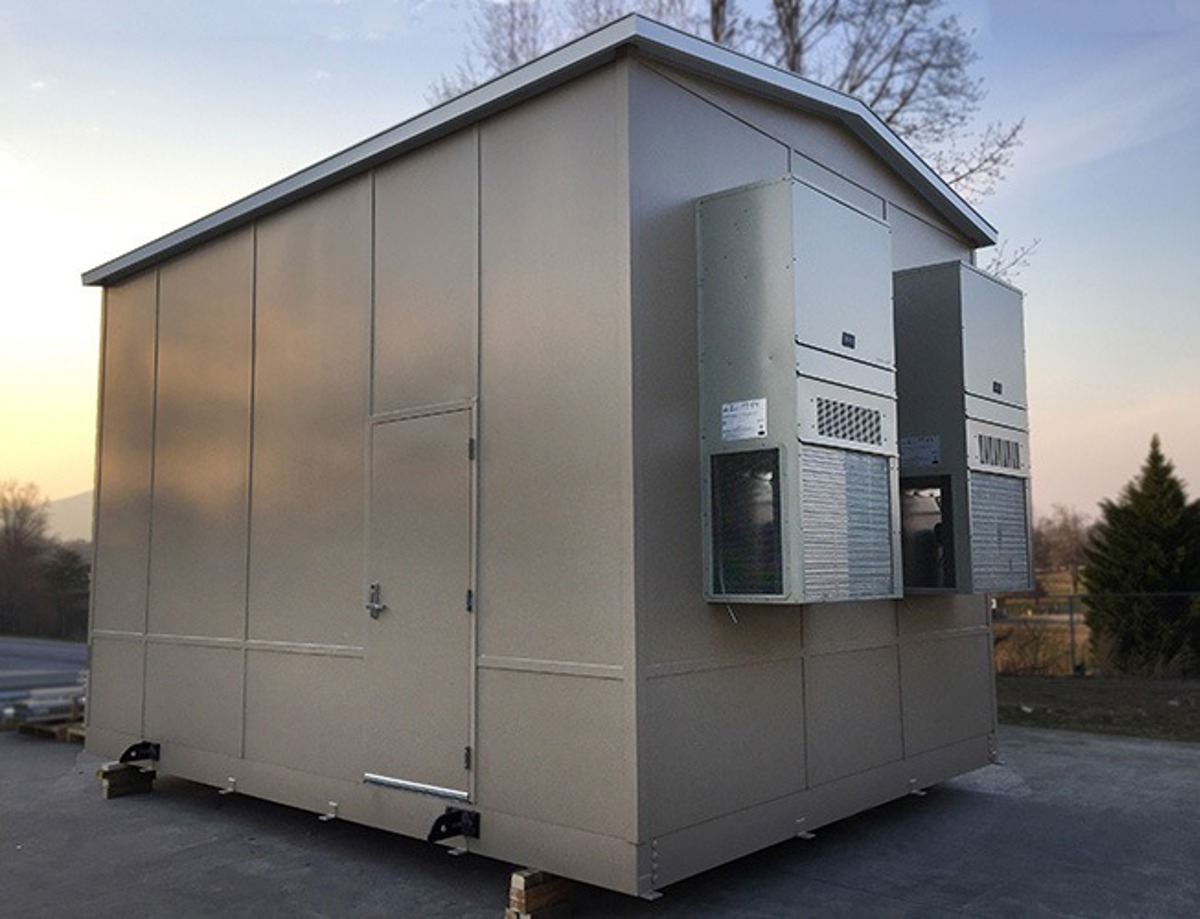
Panel barriers for noisy, dusty, or heat-sensitive equipment, with service access included in the first drawing.
See details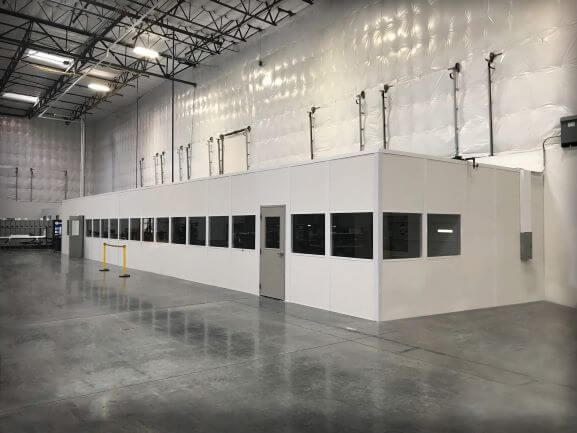
Cooled seating and meeting space for warehouse shifts, sized around the busiest group rather than the smallest room.
See details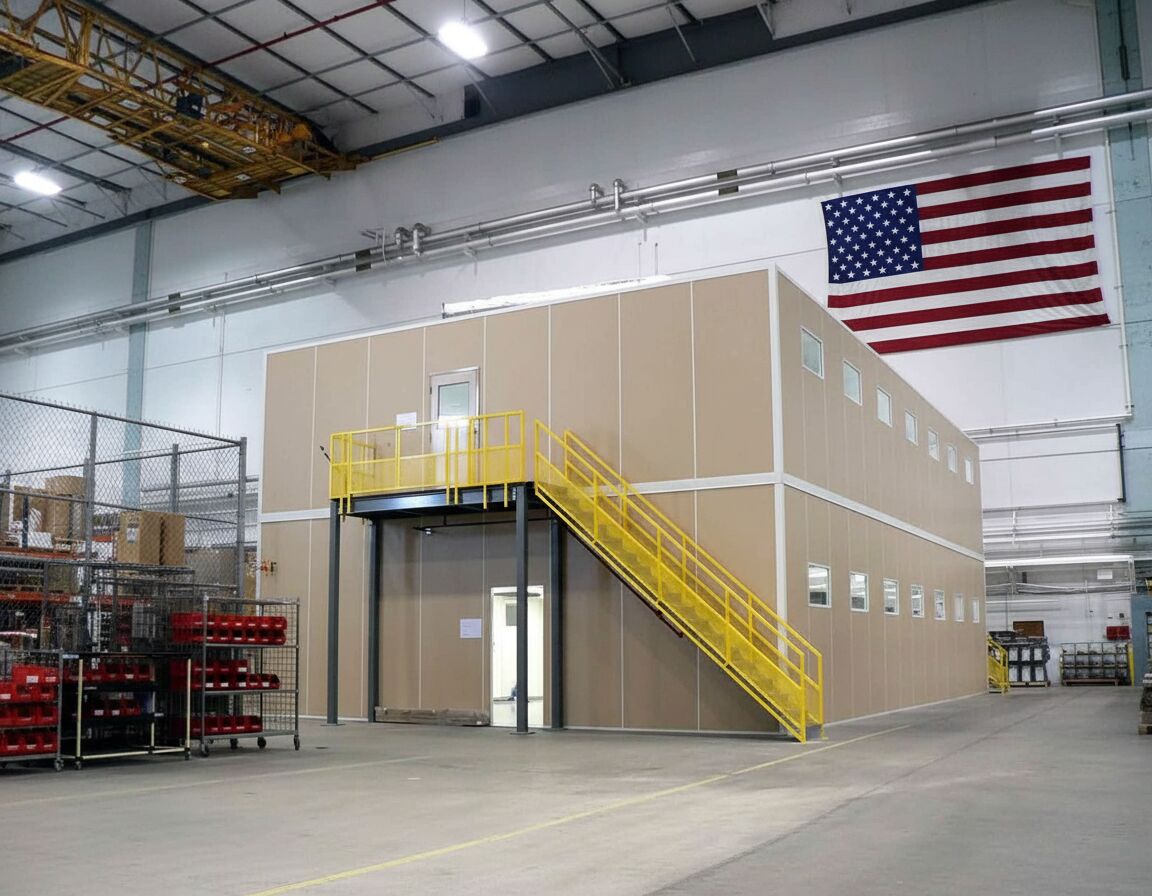
An office near Talleyrand receiving and a room in Baymeadows flex space need different proportions. The package follows your building and the task inside.
A free design consultation turns your headcount, clear height, and truck routes into a layout drawing and itemized quote for your Jacksonville facility.
In busy Westside distribution space, the office must earn its footprint. We compare desk placement and staff approaches with the storage and aisles already in use.
Panels, HVAC, and electrical arrive preassembled. We plan receiving and staging with Northside multi-shift operations so delivery fits the work around it.
Vetted partners provide experienced installation crews we schedule and manage. Our project manager coordinates assembly around the access and shift windows your team agrees.
We represent Panel Built, a US manufacturer with engineered drawings and warranty coverage. Its panel systems offer different room arrangements for tall Cecil buildings and lower Arlington space.
One point of contact follows your choices from drawing through installation. HVAC, glazing, and access decisions stay together instead of passing between disconnected conversations.
A useful drawing starts with the tasks, people, and equipment the room must hold. We work through the following choices during your free warehouse consultation, including the cooling needed beside a hot Jacksonville work floor.
These installation views show room proportions, glazing, and panel arrangements. Bring your own floor sketch so the next drawing reflects your operation.
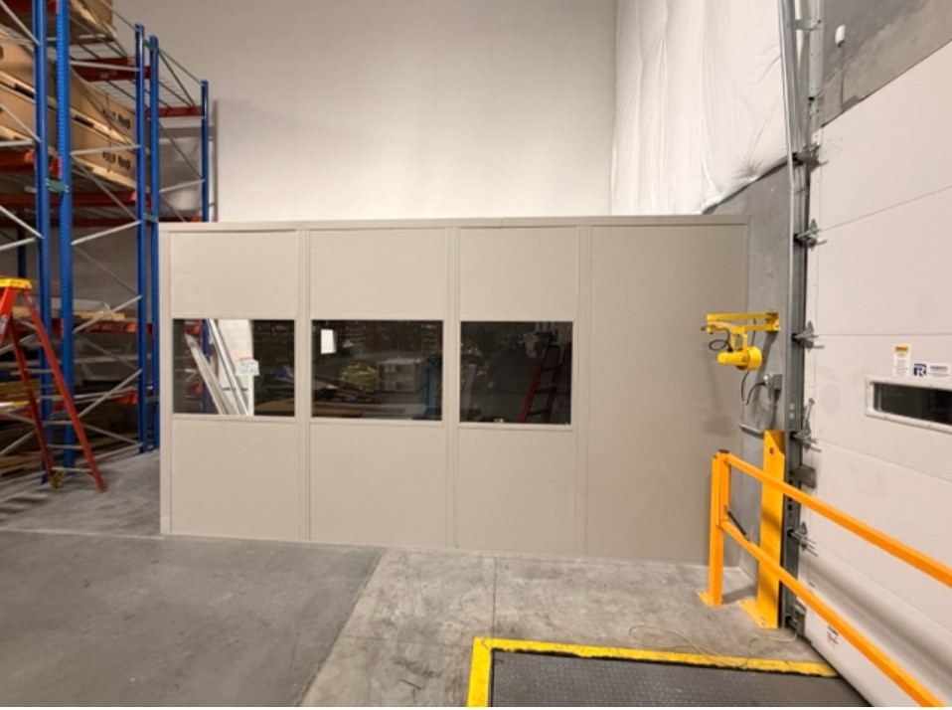
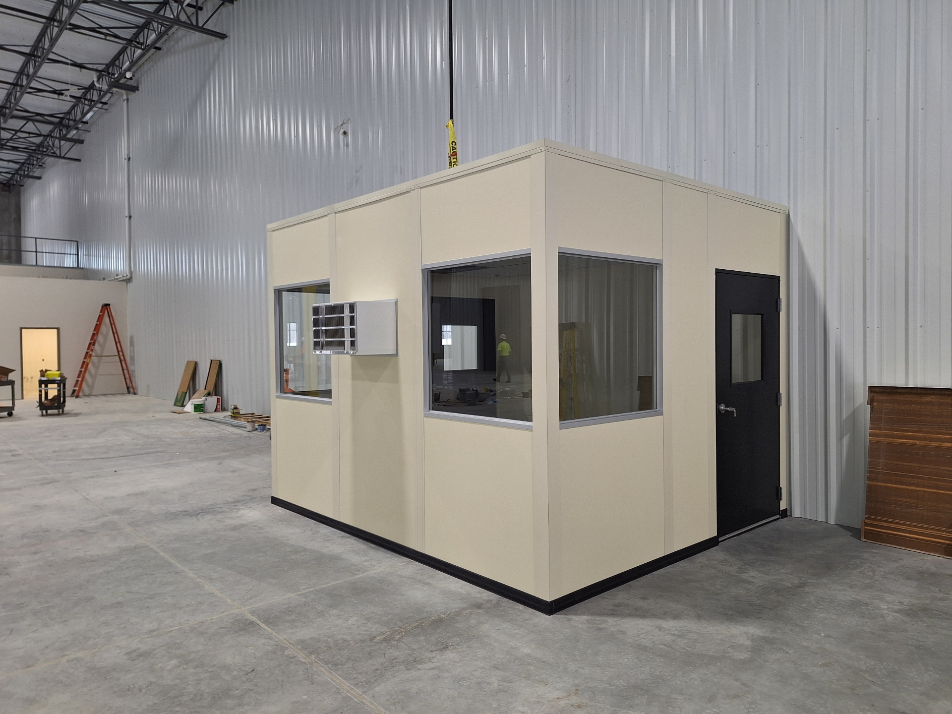
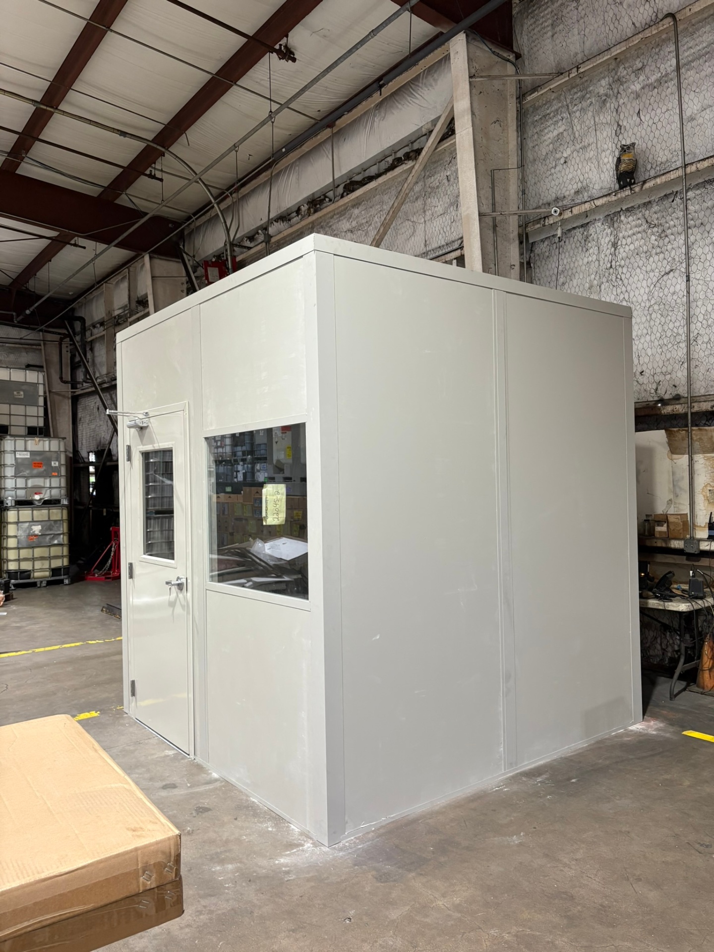
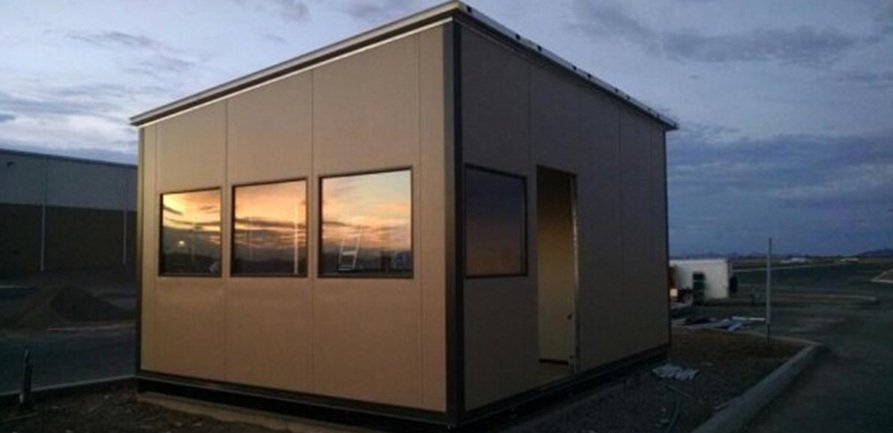
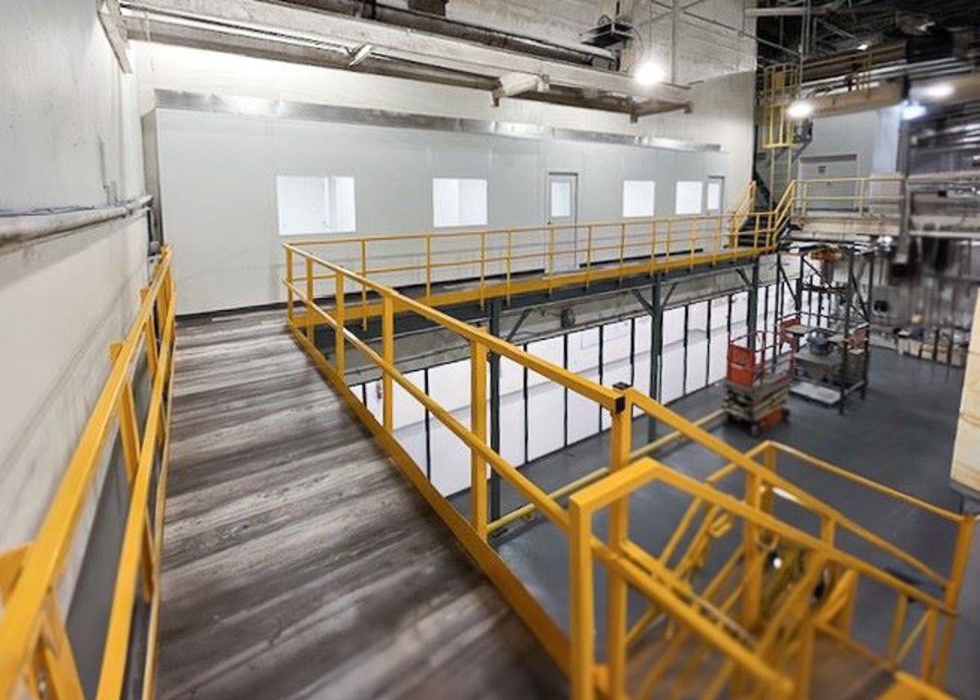
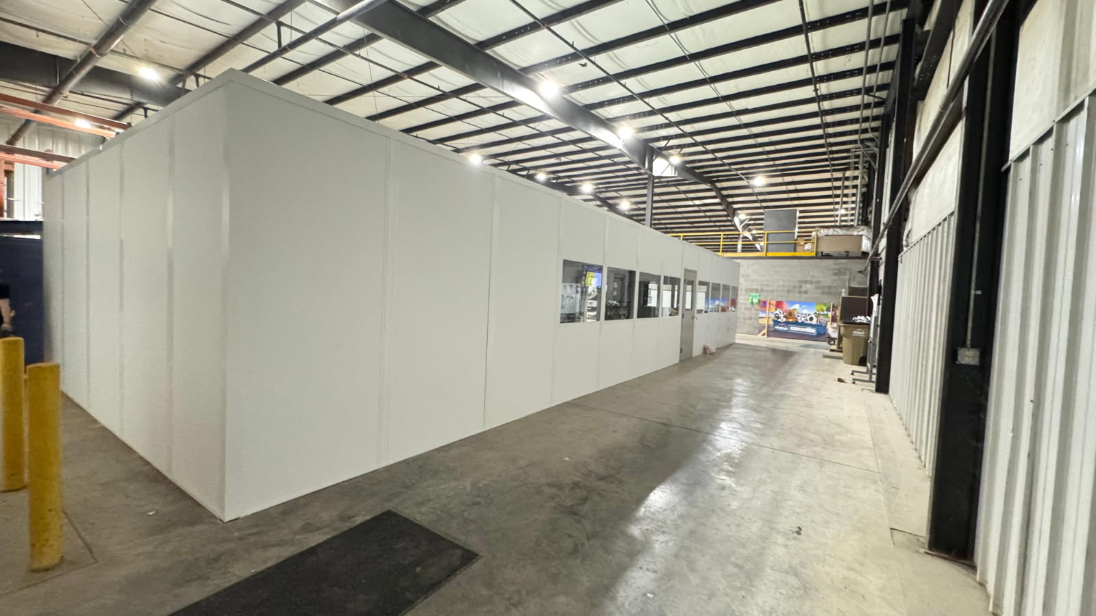
Share the space you can release and the tasks that need enclosure; we can compare room types before drawing the wall lines.
From JAXPORT freight activity to Clay County manufacturing and Nassau County distribution, building height and staff movement shape the room layout.
For Metro Jacksonville buyers, the useful starting questions concern footprint, cooling, package scope, and work windows.
Our Jacksonville contact details are below; the room plan starts with the operation at your facility.
1505 Dennis St
1st Floor, Unit H
Jacksonville, FL 32204
Monday - Friday: 8:00 AM - 6:00 PM
Saturday: Closed
Sunday: Closed
Send a sketch, occupant count, and available height for a no-charge warehouse consultation, room drawing, and itemized quotation.