Arlington, Florida
Modular Offices in Arlington, FL
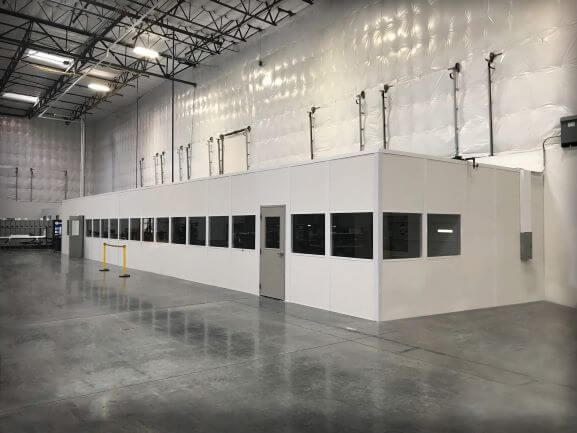
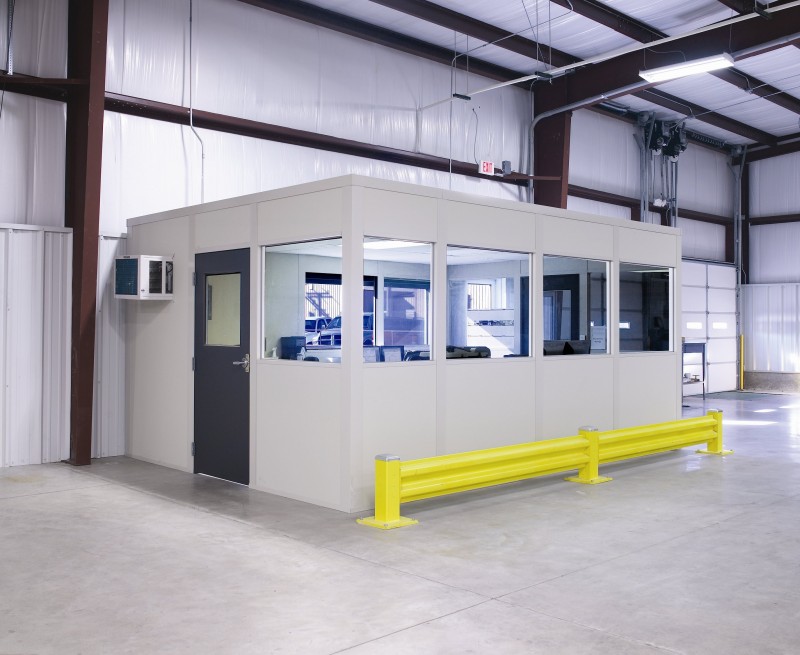
We plan modular offices in Arlington for staff who need a cooled place to meet, take breaks or handle warehouse paperwork. Warehouse modular offices separate these activities from the surrounding floor, and prefab offices can combine a small desk room with staff space.
Our lead product is a break-room and conference-room arrangement sized around the number of people present together. A separate enclosure is only useful if it leaves the working floor usable. We supply new Panel Built rooms and show their footprint before quoting them.
Modular Offices in Arlington Lower-Clear Buildings
Arlington sits east of downtown, where older, lower-clear warehouses make overhead space an early measurement. Nearby Talleyrand offers another lower-clear warehouse context, so a room drawing should not assume the height of a newer big-box building. For operations linked to the Southside, distinguish staff meeting needs from the desk functions already available elsewhere.
Hot summers in mostly non-air-conditioned warehouses make HVAC essential to a break-room proposal. Multi-shift occupancy also matters: a briefing and the next group arriving for a break may overlap. Size the room for that actual pattern rather than total employment.
Arlington room layout review
No-charge planning conversation
Drawing of the proposed arrangement
Separately listed quotation items
Conditioned break and briefing rooms
Light industry
Warehouse staff
Operations meetings
Plan Seating and Shared Room Use
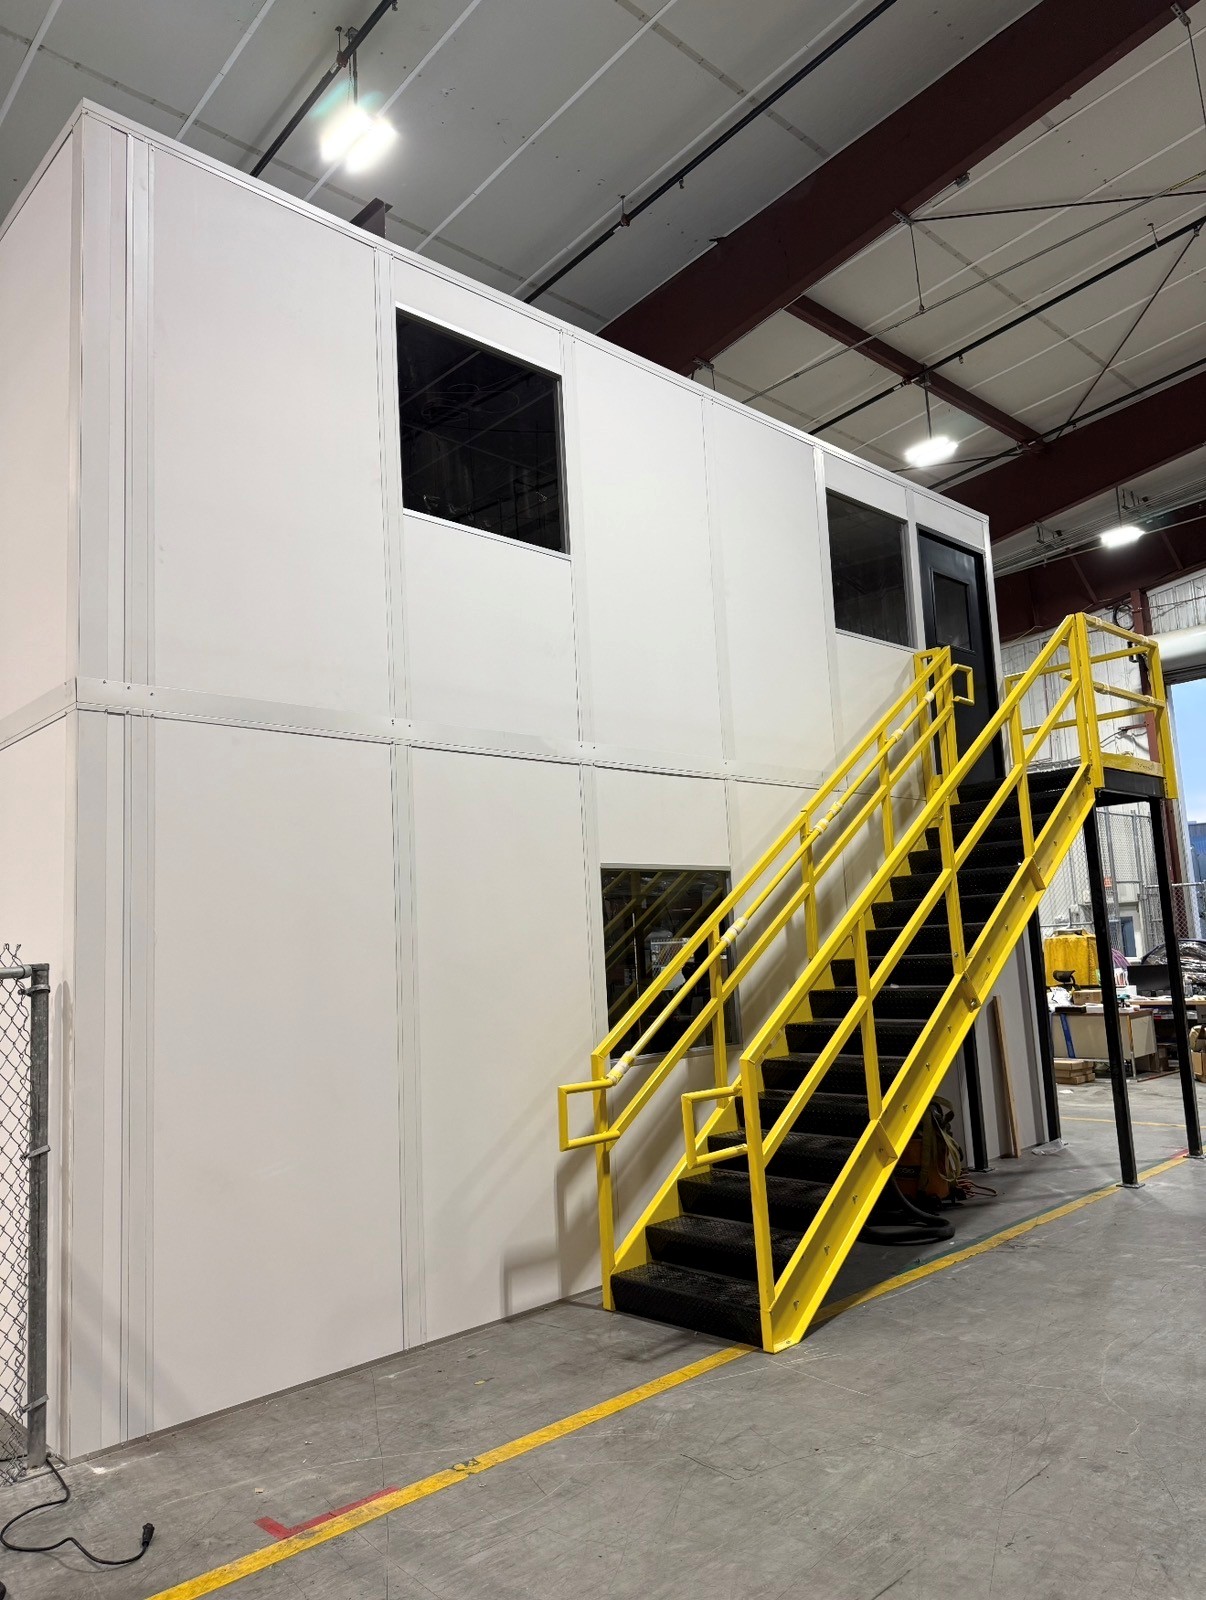
Begin with the busiest combined use of the room. Tables, circulation and any separate desk space need to fit together. Compare an in-plant office if paperwork is the main requirement, or a two-story arrangement only after usable height and access have been assessed.
Account for the Busiest Staff Group
- Count overlapping groups
- Arrange staff seating
- Quote room divisions
- Schedule around handovers
Describe Your Break and Briefing Space
Send the Arlington room sketch and the tasks it must hold. Call (888) 697-6368.
Jacksonville Modular Offices
1505 Dennis St
1st Floor, Unit H
Jacksonville, FL 32204
Monday - Friday: 8:00 AM - 6:00 PM
Your staff-room planning scope
- Room-use discussion without charge
- Proposed panel layout drawing
- Selected package itemization
- Cooling and electrical review
- Delivery and assembly coordination
Prefab Office Choices for Breaks and Briefings
Conditioned break and briefing rooms

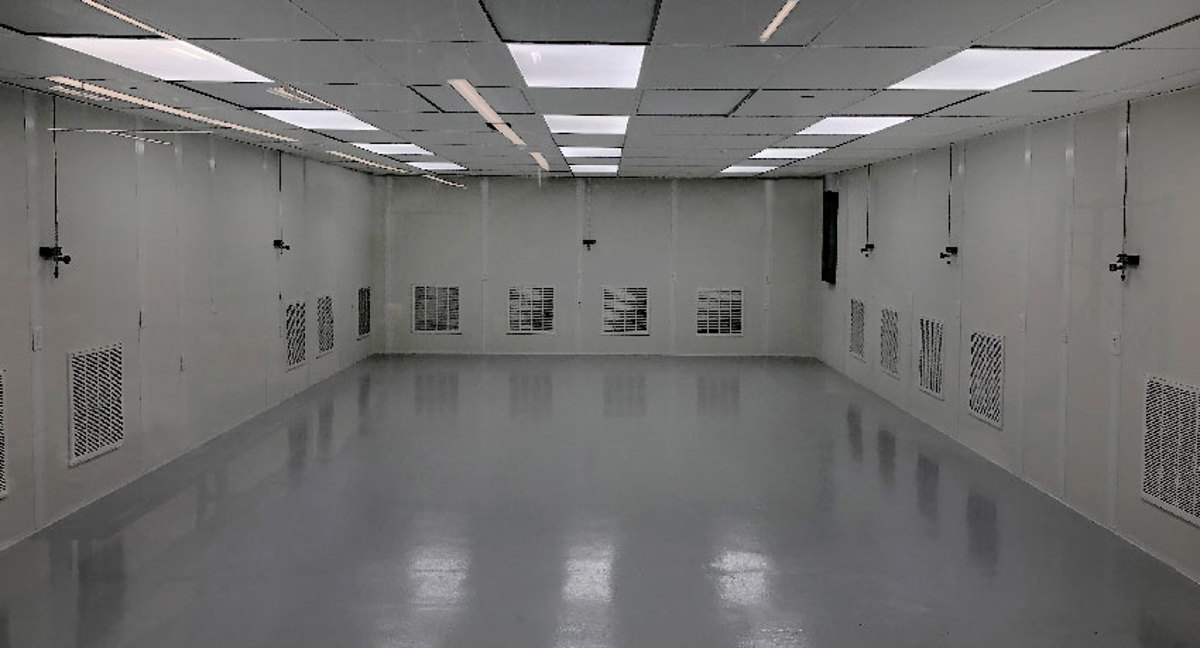

Staff In-Plant Office Supply and Assembly
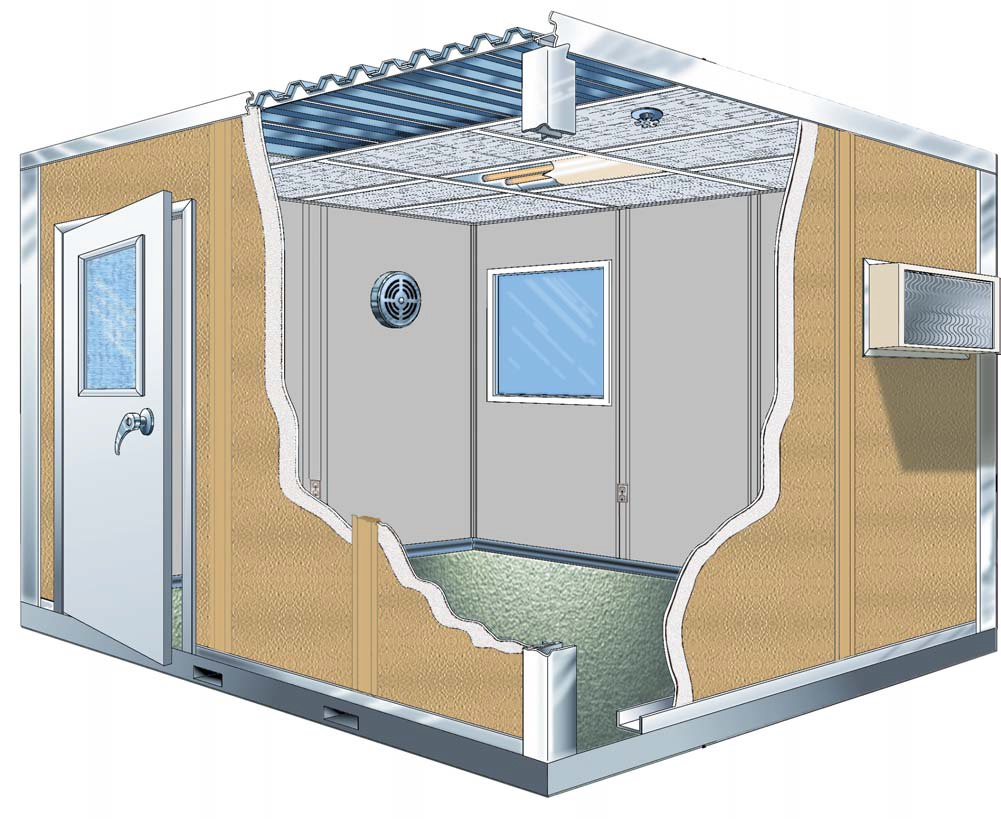
During the free consultation, we review seats, tables, meeting functions and the space you can allocate. A layout drawing shows the room divisions and entrance positions. The itemized quote separates the selected wall, ceiling, electrical and cooling package so you can evaluate the proposal clearly.
Panel Built is the US manufacturer we represent, with engineered drawings and a warranty for the supplied system. Its panels, electrical and HVAC arrive preassembled. Lighting, windows and acoustic panel selections are discussed around staff use instead of treating a break room as an empty box.
A project manager coordinates delivery access and experienced installation crews we schedule and manage. Explain shift changes and material traffic near the proposed room; these help establish the staging area and assembly plan.
1
Count overlapping groups
2
Arrange staff seating
3
Quote room divisions
4
Schedule around handovers
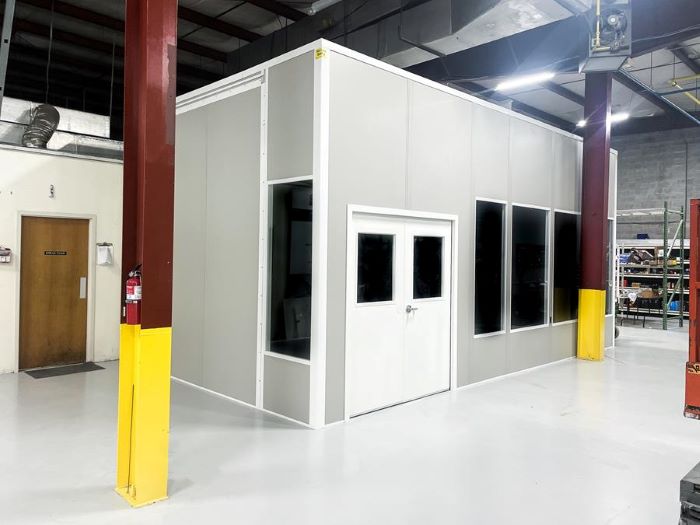
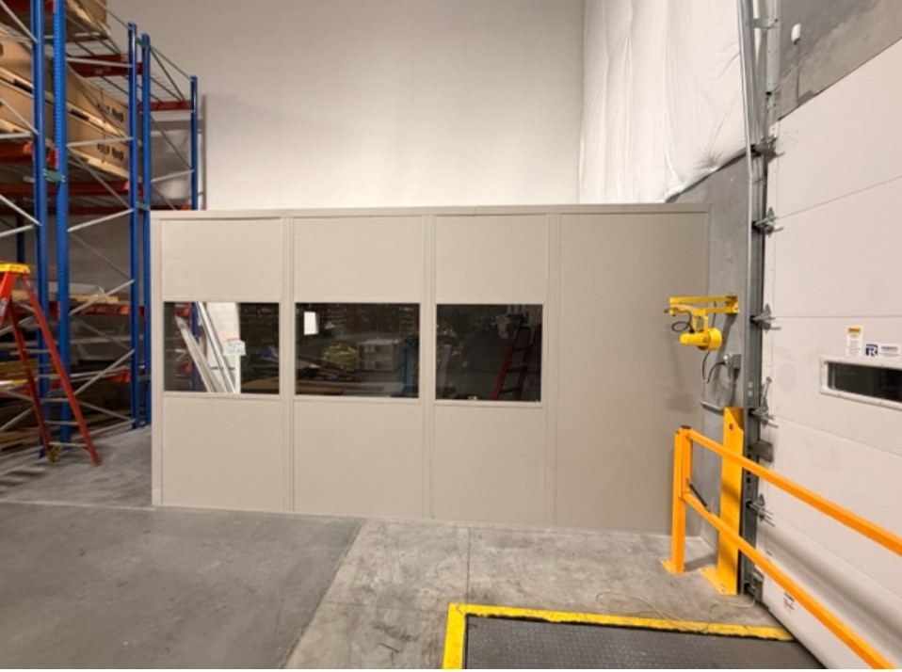
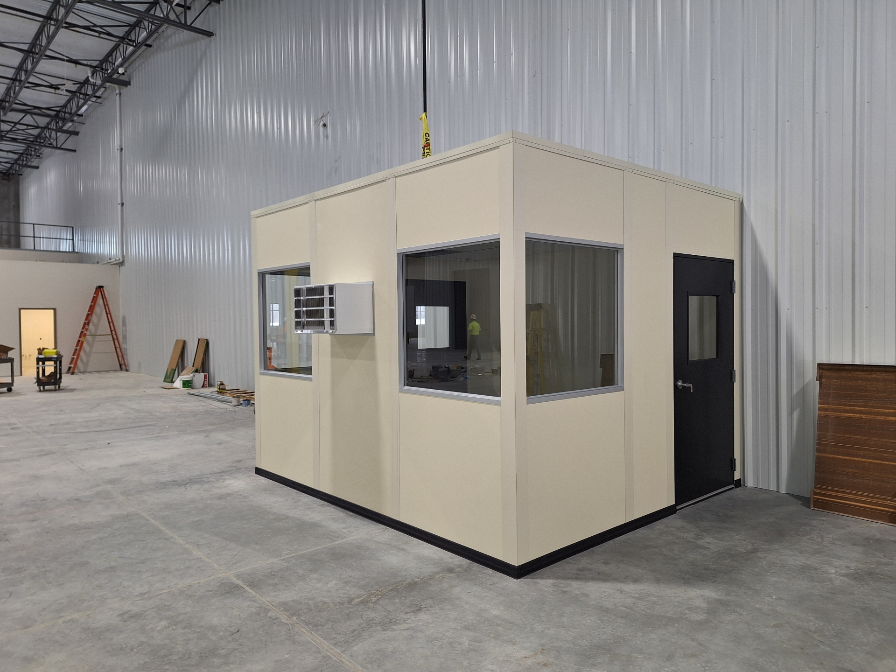
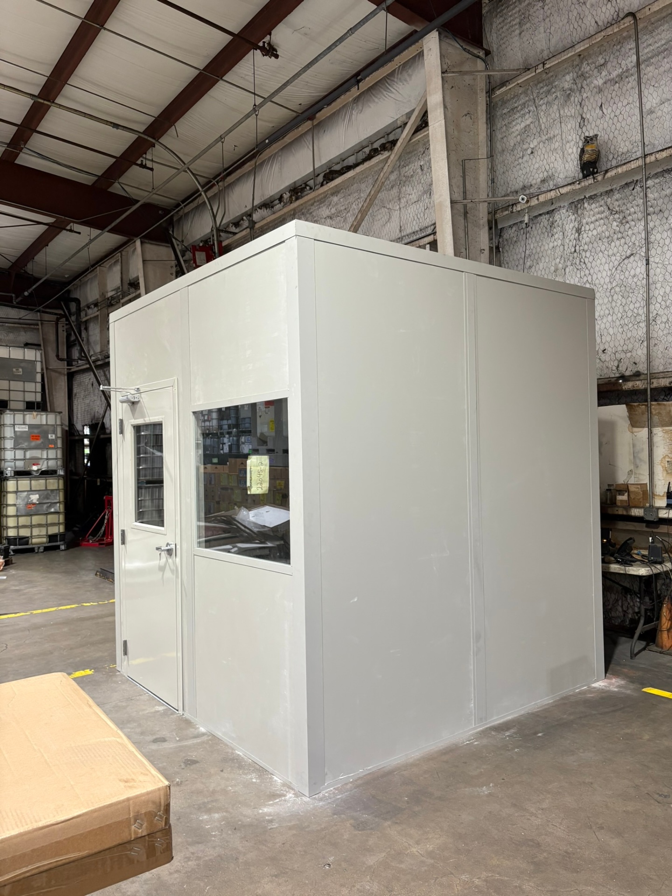
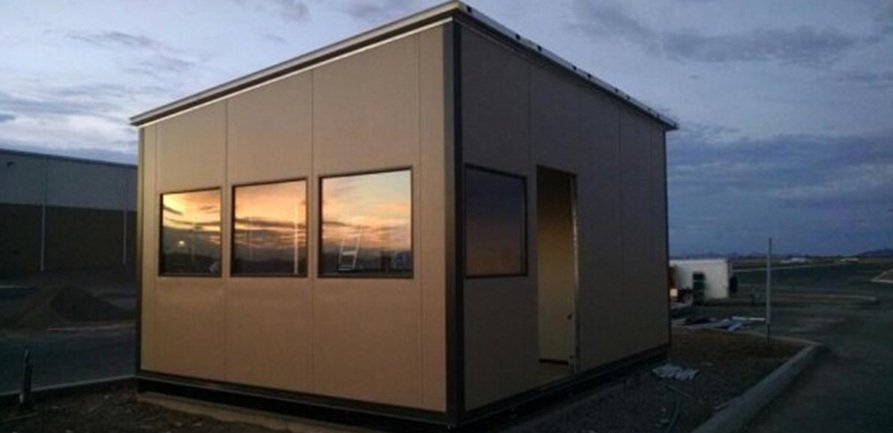
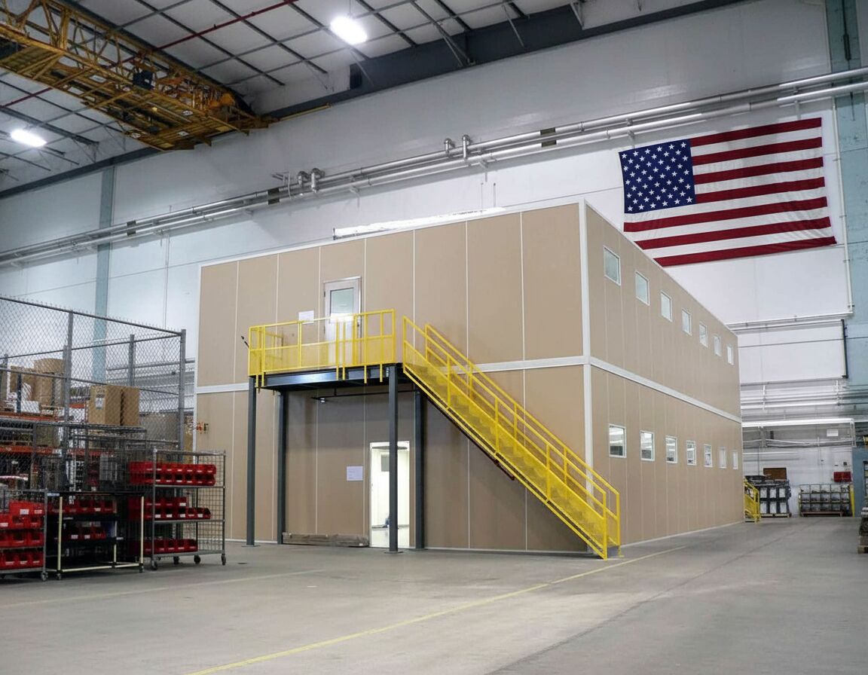
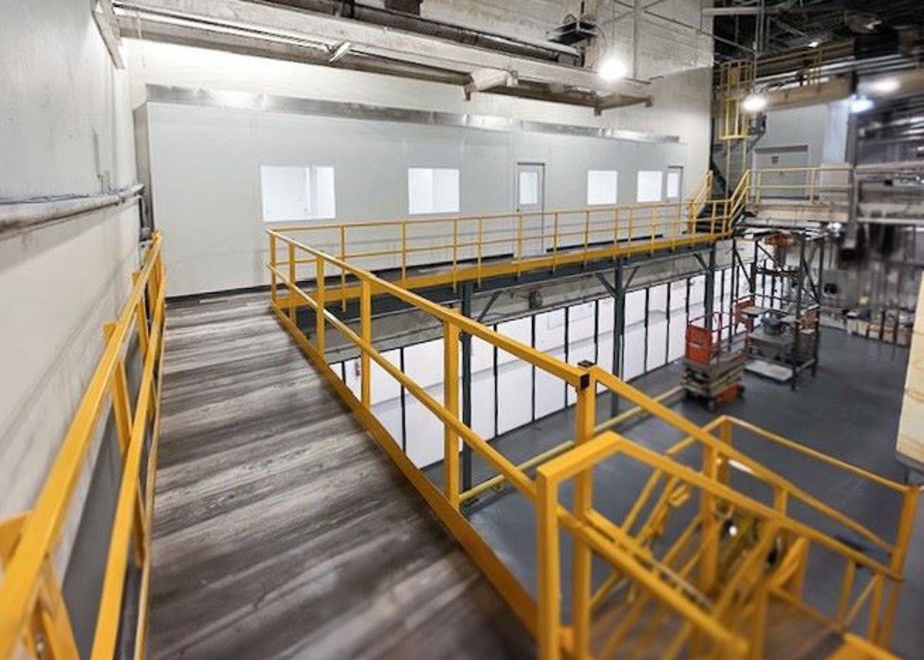
Staff Room Shapes in Practice
Compare staff-space proportions with these existing installation photographs.
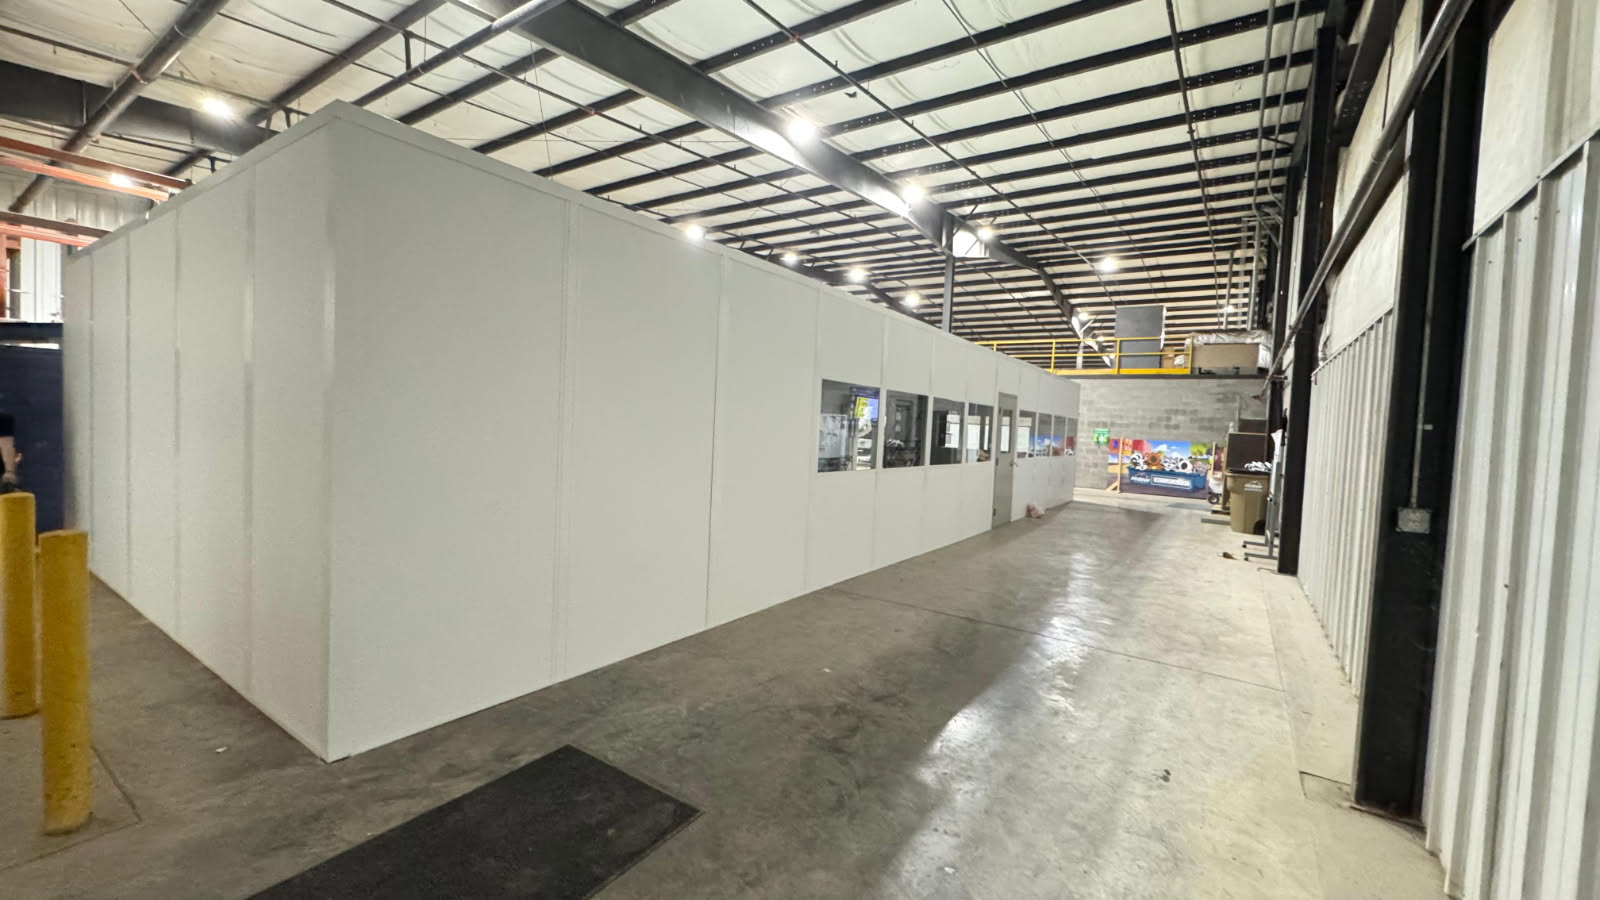
Compare Surrounding Room Requirements
For another building, review its own room needs alongside your Arlington proposal. Our Jacksonville planning overview outlines other staff-space product choices.
Buyer Questions for Staff Enclosures
Resolve break-room seating choices before settling the panel package.
Talk About the Arlington Staff Room
Discuss the Arlington package with Jacksonville Modular Offices at the business address shown below.
Jacksonville Modular Offices
Address
1505 Dennis St
1st Floor, Unit H
Jacksonville, FL 32204
Phone
(888) 697-6368Business Hours
Monday - Friday: 8:00 AM - 6:00 PM
Saturday: Closed
Sunday: Closed
Make Space for Breaks and Briefings
Share your busiest break or briefing group and the height available; we will compare staff-room space with the office functions you need.