Southside, Florida
Modular Offices in Southside, FL
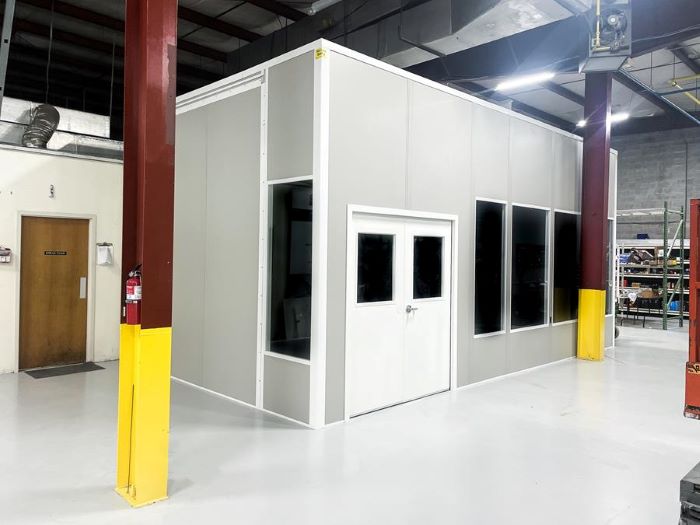
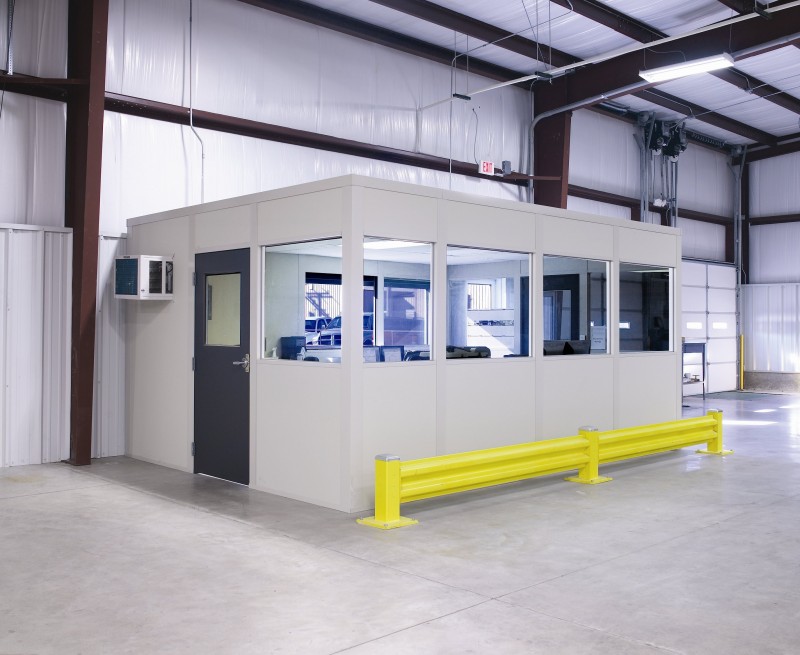
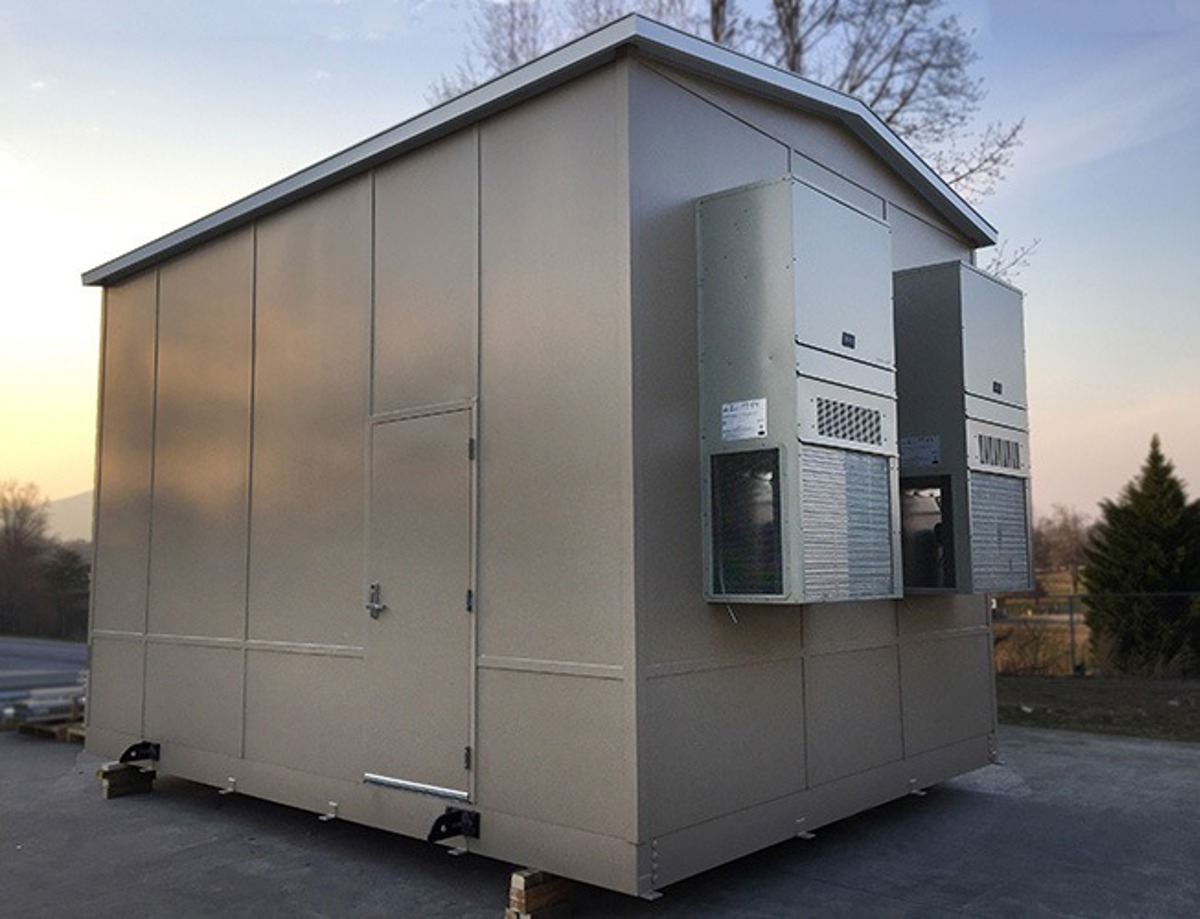
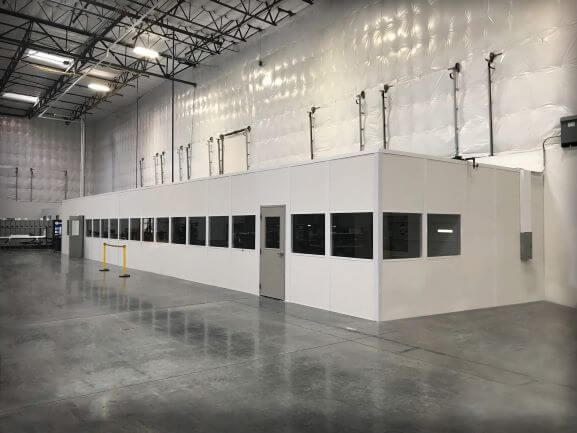
We supply modular offices in Southside flex buildings for teams that need a defined desk area alongside light-industrial work. Prefab offices divide staff space from the surrounding operation, while in-plant offices let supervision remain connected to the work through planned windows and entrances.
A compact single-level office is the starting choice here. Size it around the people and furniture it must accommodate, rather than filling all available space. We provide new panel systems with a layout drawing and a quote that identifies the selected items.
Prefab Office Alternatives for Staff Tasks
Compact staff offices within flex space
Separate Desk Work from Activity
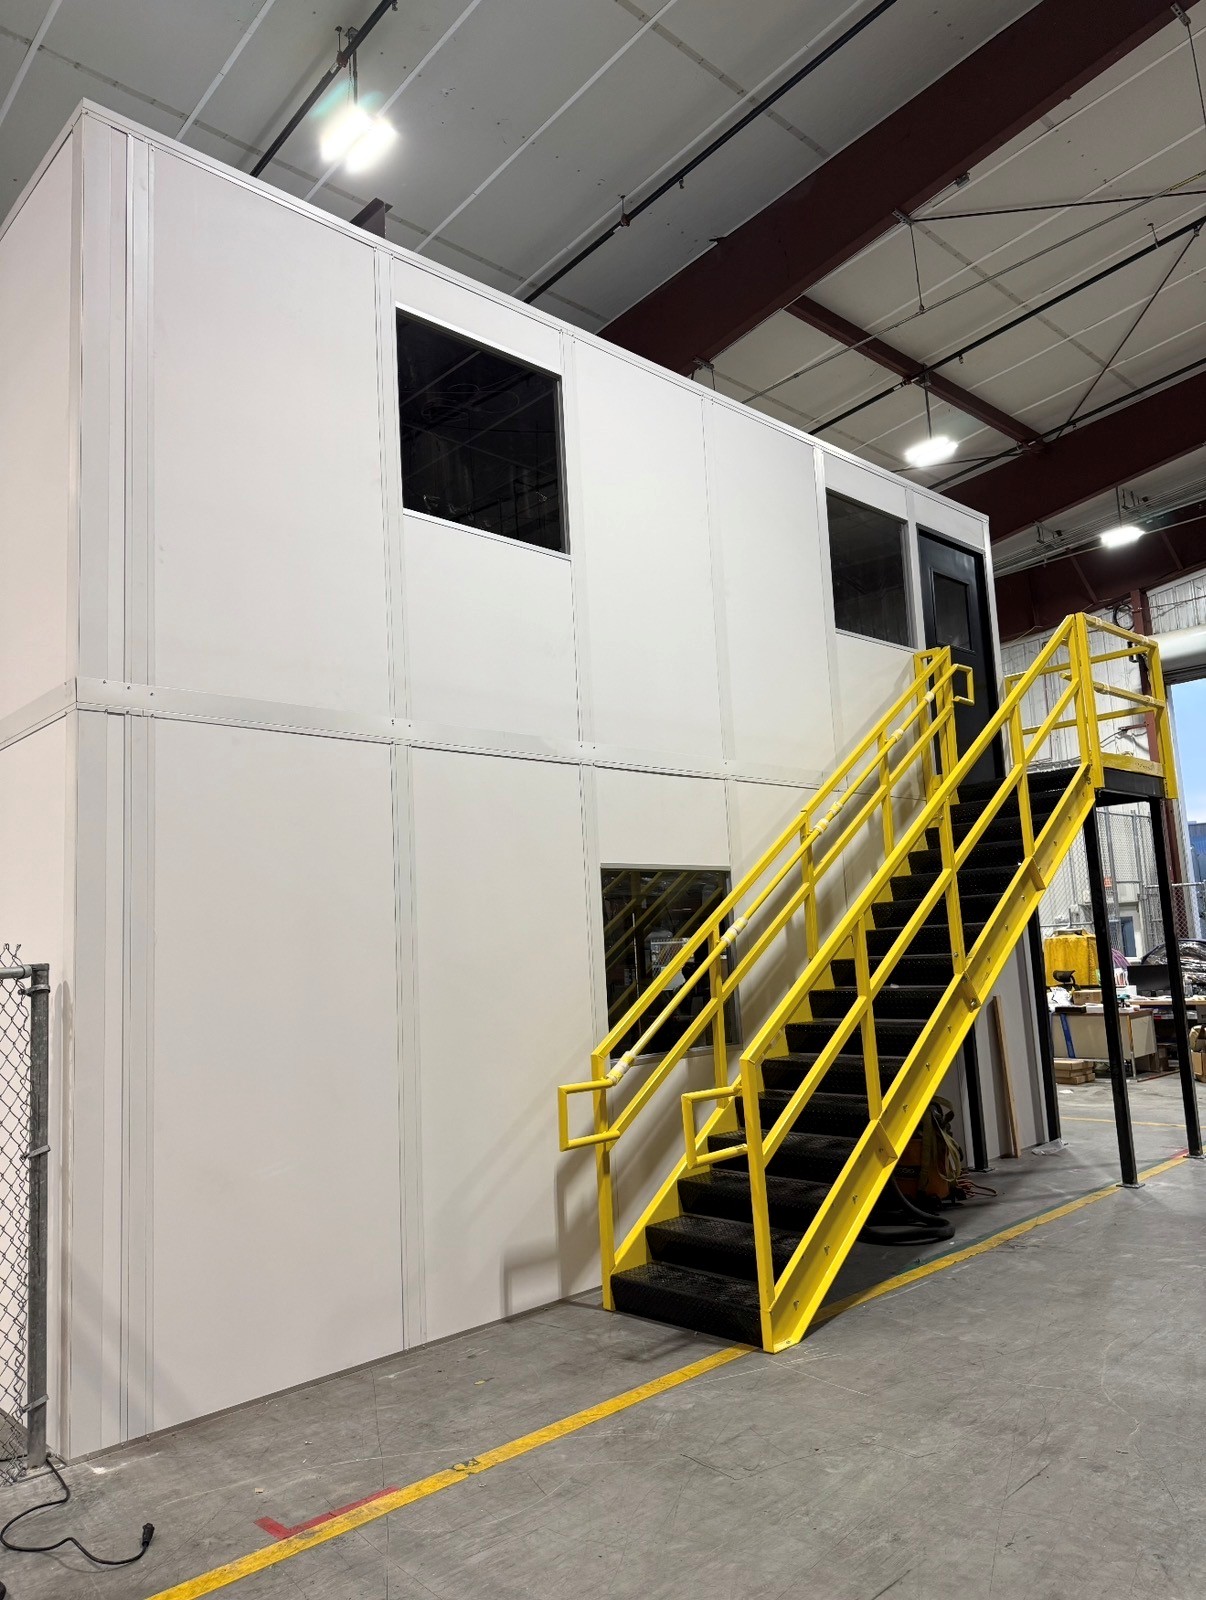
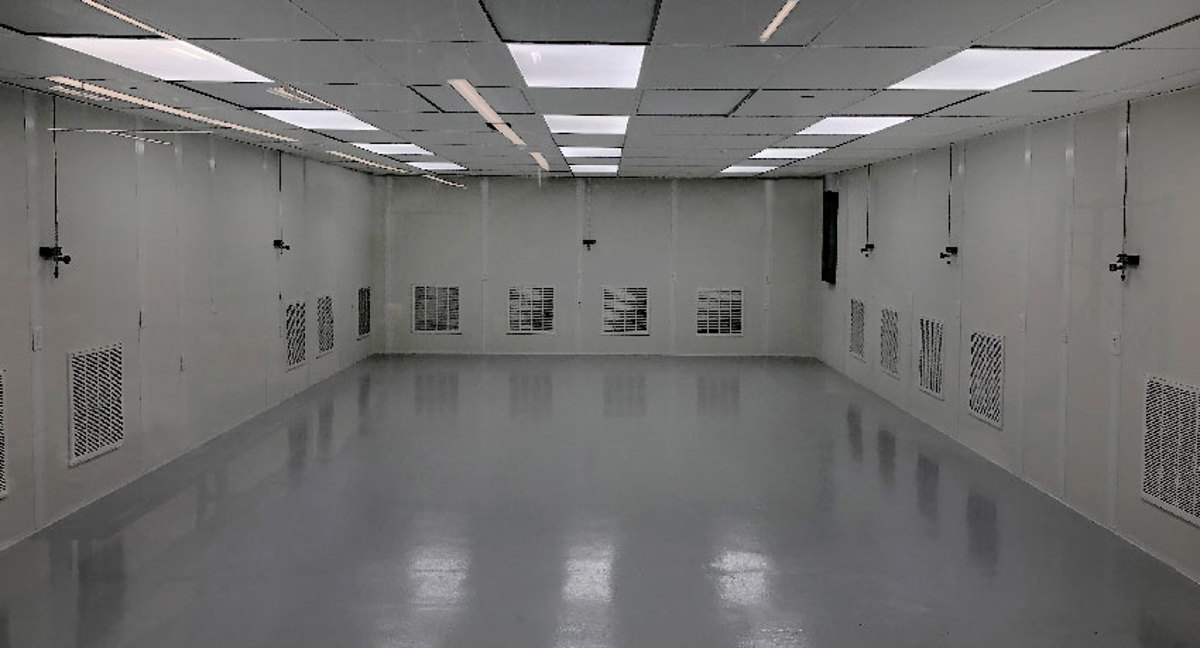
Use the floor sketch to identify which conversations need privacy and which desks benefit from visibility. Conference and break-room space can be compared with a basic office. Where a process actually requires controlled conditions, discuss its requirements before selecting a cleanroom rather than an ordinary panel room.
Set the Compact Room Requirements
- Count occupied desks
- Draw compact rooms
- Select openings and HVAC
- Agree the staging area
Compact In-Plant Office Package Planning
The no-charge design consultation covers desks, occupancy, available footprint and privacy. We prepare a drawing of the walls, doors and windows, then an itemized quotation. That lets you compare a small supervisor office with several adjoining rooms before settling the scope.
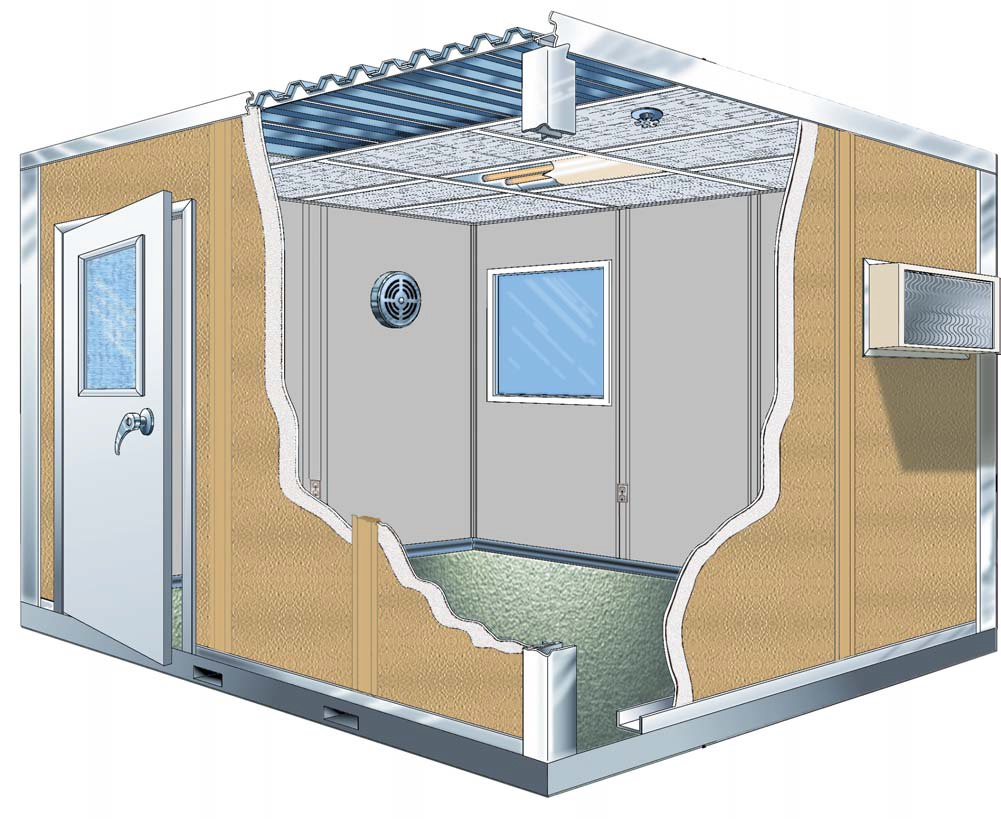
Our represented manufacturer, Panel Built, is based in the US and supplies engineered drawings and a warranty. Panels, HVAC and electrical arrive preassembled. We discuss lighting, ceiling selections and acoustic panel options according to the work the enclosed rooms will hold.
Your project manager organizes the delivery and assembly steps with experienced installation crews we schedule and manage. We ask about shared approaches and work schedules so material staging is considered before the system reaches the building.
1
Count occupied desks
2
Draw compact rooms
3
Select openings and HVAC
4
Agree the staging area
Modular Offices in Southside Flex Buildings
Baymeadows combines flex, light-industrial and corporate buildings, making room purpose more useful than a one-size office assumption. Along I-95, staff access should be considered alongside receiving movement. Near J. Turner Butler Blvd, the office arrangement can separate desk work from adjacent operating space without losing the connection between them.
Hot, humid summers make cooling a real part of an occupied panel room in an unconditioned work area. Tell us when the room is occupied and which equipment adds heat. We also check available height rather than borrowing dimensions from a larger distribution building.
Southside room layout review
No-charge planning conversation
Drawing of the proposed arrangement
Separately listed quotation items
Compact staff offices within flex space
Light-industrial operations
Flex-building staff
Warehouse supervision
Questions About Compact Desk Rooms
Resolve flex-space desk choices before settling the panel package.
Share Your Flex-Space Measurements
Describe your Southside workstations and available space before choosing the package. Call (888) 697-6368.
Jacksonville Modular Offices
1505 Dennis St
1st Floor, Unit H
Jacksonville, FL 32204
Monday - Friday: 8:00 AM - 6:00 PM
Your flex-room planning scope
- Room-use discussion without charge
- Proposed panel layout drawing
- Selected package itemization
- Cooling and electrical review
- Delivery and assembly coordination
Views of Panel Room Interiors
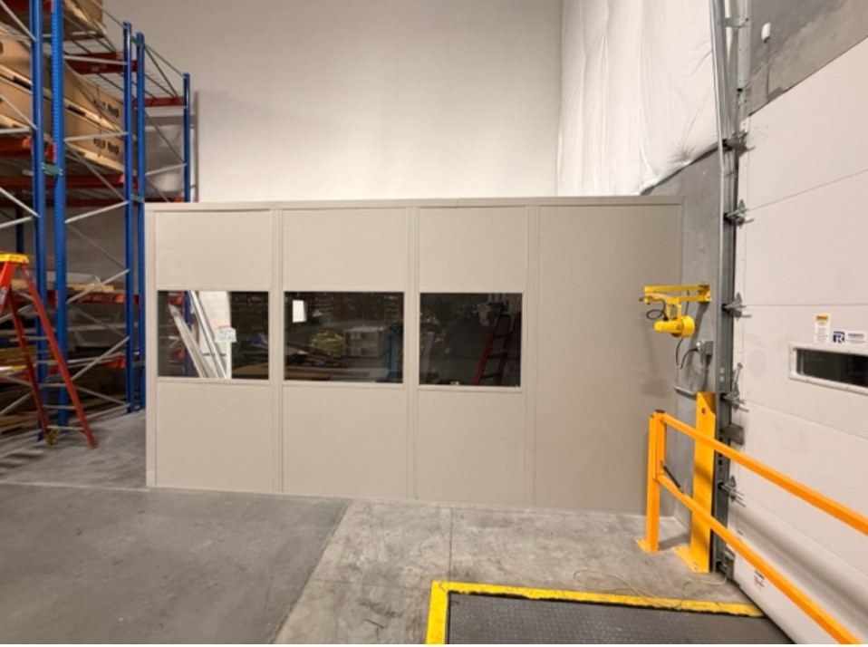
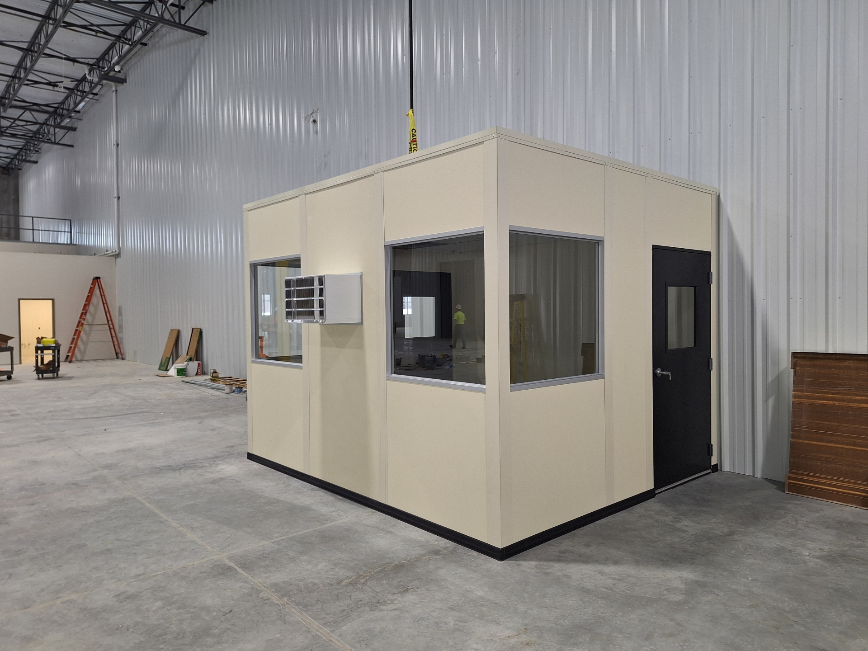
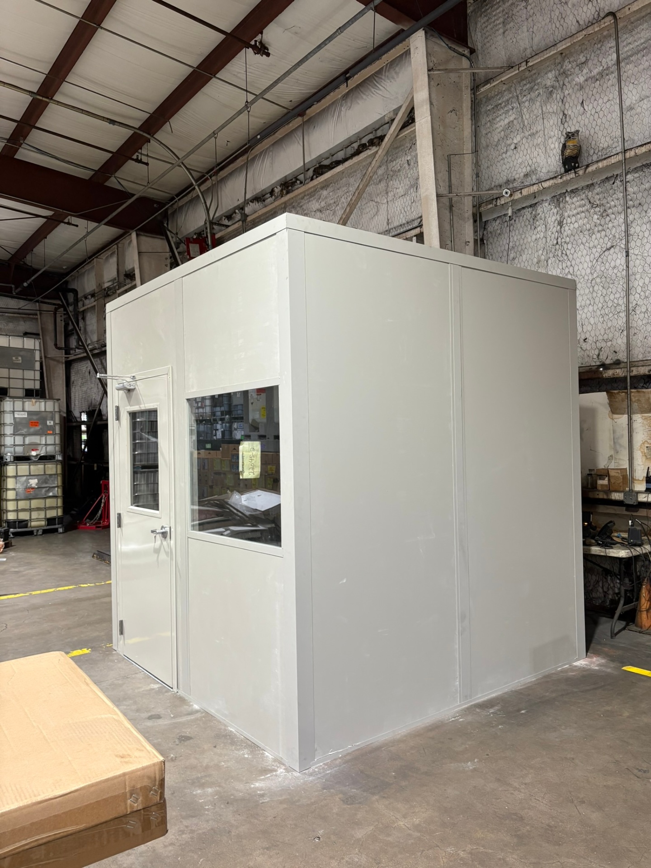
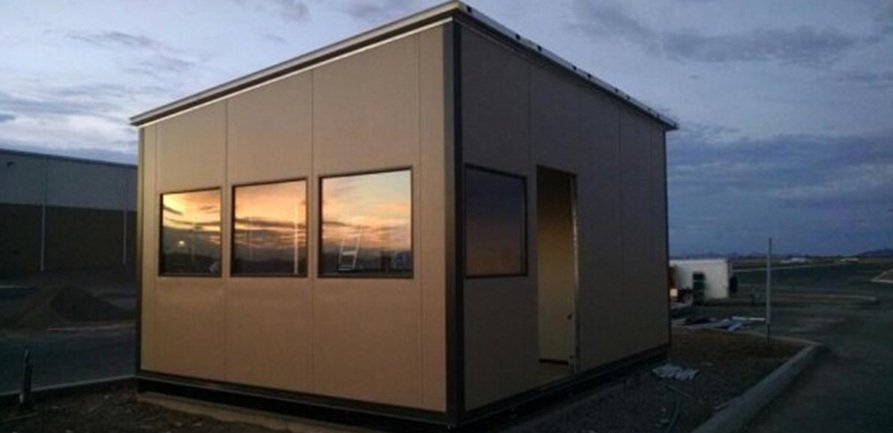
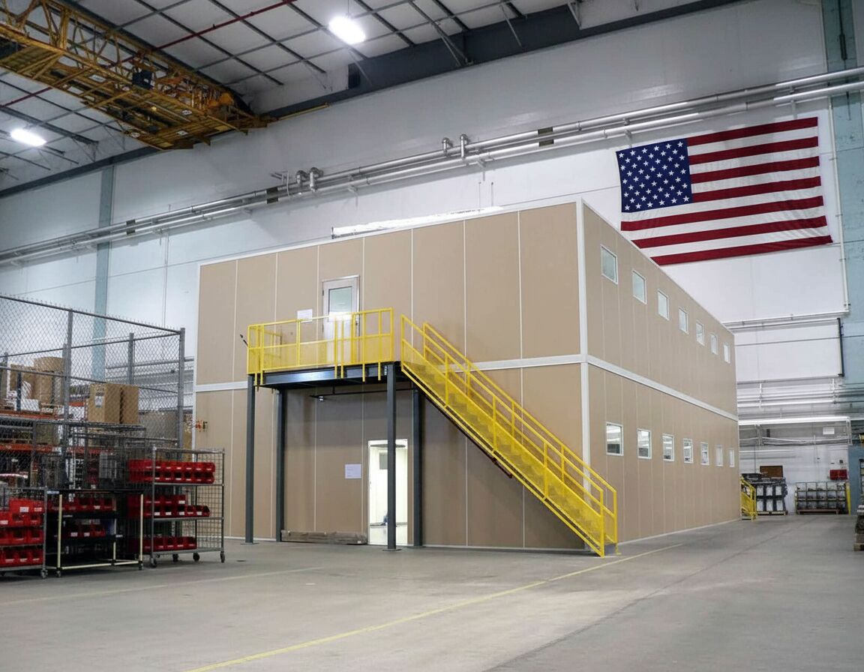
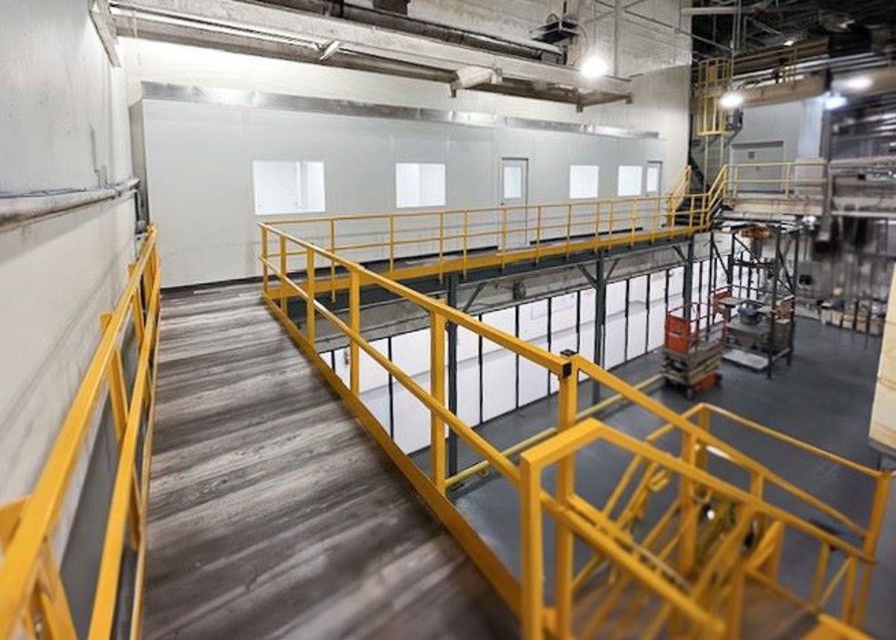
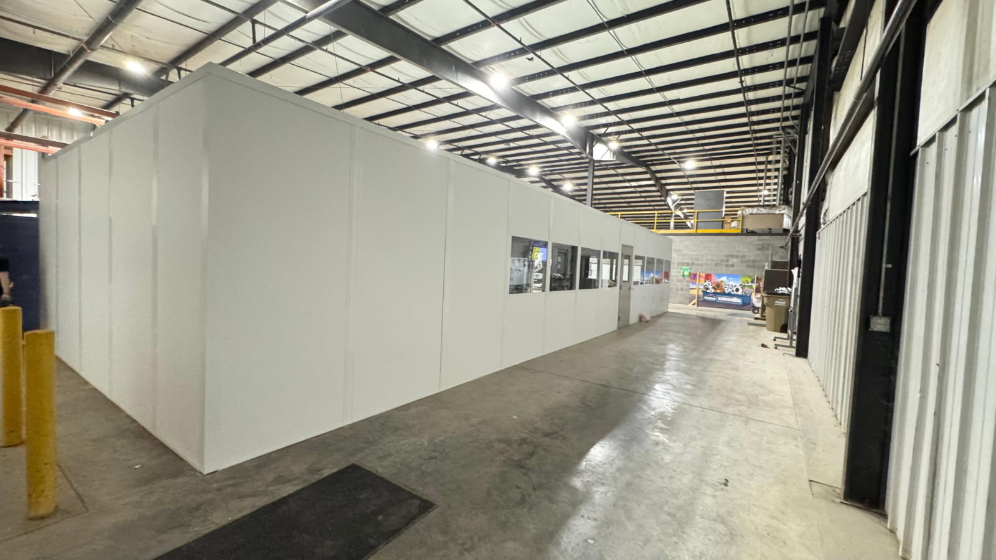
Compare compact enclosure proportions with these existing installation photographs.
Review Other Staff-Space Locations
For another building, review its own room needs alongside your Southside proposal. Consult the Jacksonville planning overview for a broader enclosure comparison.
Arrange the Southside Layout Conversation
Discuss the Southside package with Jacksonville Modular Offices at the business address shown below.
Jacksonville Modular Offices
Address
1505 Dennis St
1st Floor, Unit H
Jacksonville, FL 32204
Phone
(888) 697-6368Business Hours
Monday - Friday: 8:00 AM - 6:00 PM
Saturday: Closed
Sunday: Closed
Define the Room Your Staff Need
Tell us which staff tasks need enclosed space, and we will draw a compact arrangement for your Southside building.