Blount Island, Florida
Modular Offices in Blount Island, FL
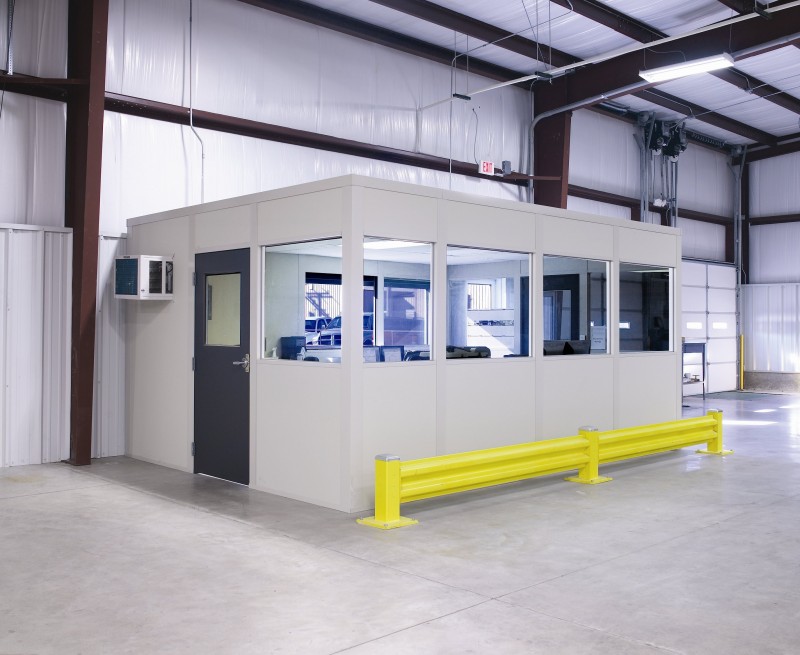
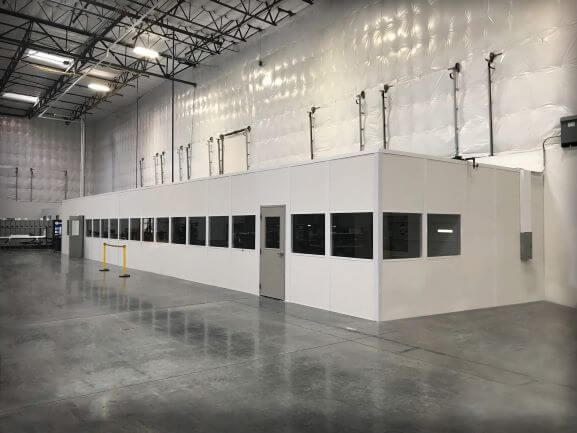
We design modular offices in Blount Island for the people managing vehicle movements, container paperwork and terminal communication. Prefab offices and guard booths place enclosed workstations at the handoff, while in-plant offices can serve dispatch teams inside adjoining warehouse space.
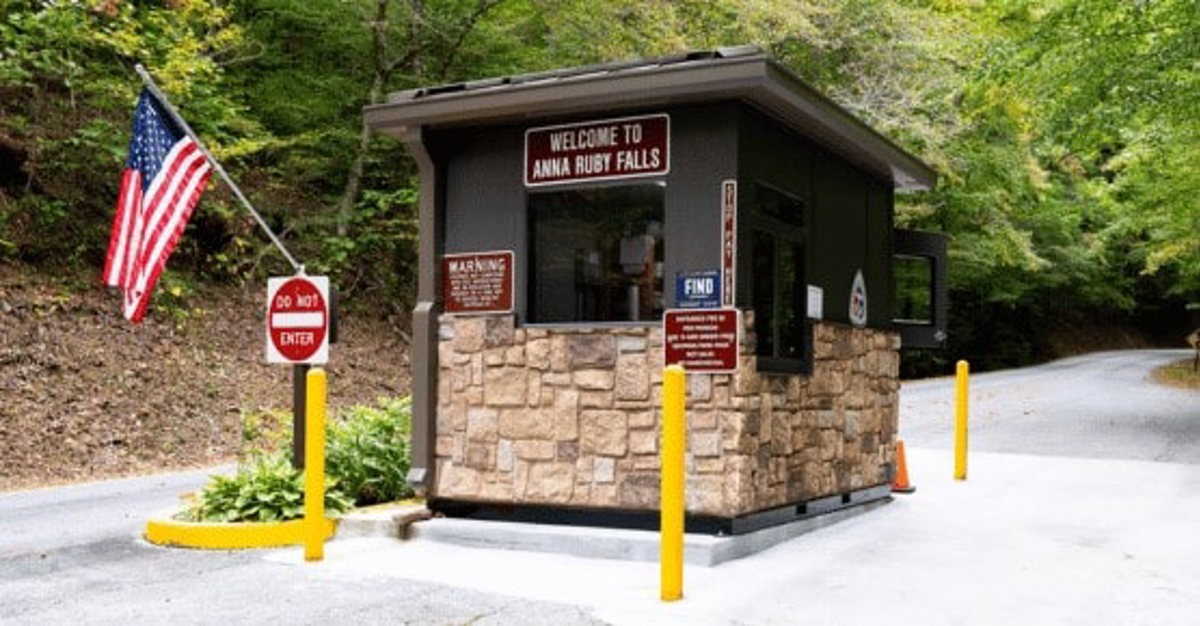
The lead choice here is a gate booth, not an oversized office block. Desk equipment, observation windows and the way paperwork changes hands establish its footprint. We supply new systems and plan the placement with your operating team before delivery.
Modular Offices in Blount Island Terminal Work
At the JAXPORT Blount Island marine terminal, vehicle and container operations make sight lines central to the booth layout. Nearby Dames Point provides another port-related setting where dispatch space should relate to truck movement. Connections toward I-295 mean the gate position must account for the approach and the space available for waiting vehicles.
Hurricane season belongs in the delivery discussion, without treating any date as guaranteed. Hot, humid warehouse and yard-adjacent work also makes HVAC a practical requirement for occupied enclosures. We discuss equipment access and cooling alongside window placement.
Blount Island room layout review
No-charge planning conversation
Drawing of the proposed arrangement
Separately listed quotation items
Gate booths for vehicle and container handoffs
Vehicle logistics
Container operations
Port dispatch
Prefab Office Packages for Gate Staff
The free consultation starts with a sketch of the gate and the tasks performed inside the booth. We draw the proposed arrangement and prepare an itemized quote covering the selected enclosure and options. Identify which side receives paperwork and where the operator needs an unobstructed view.
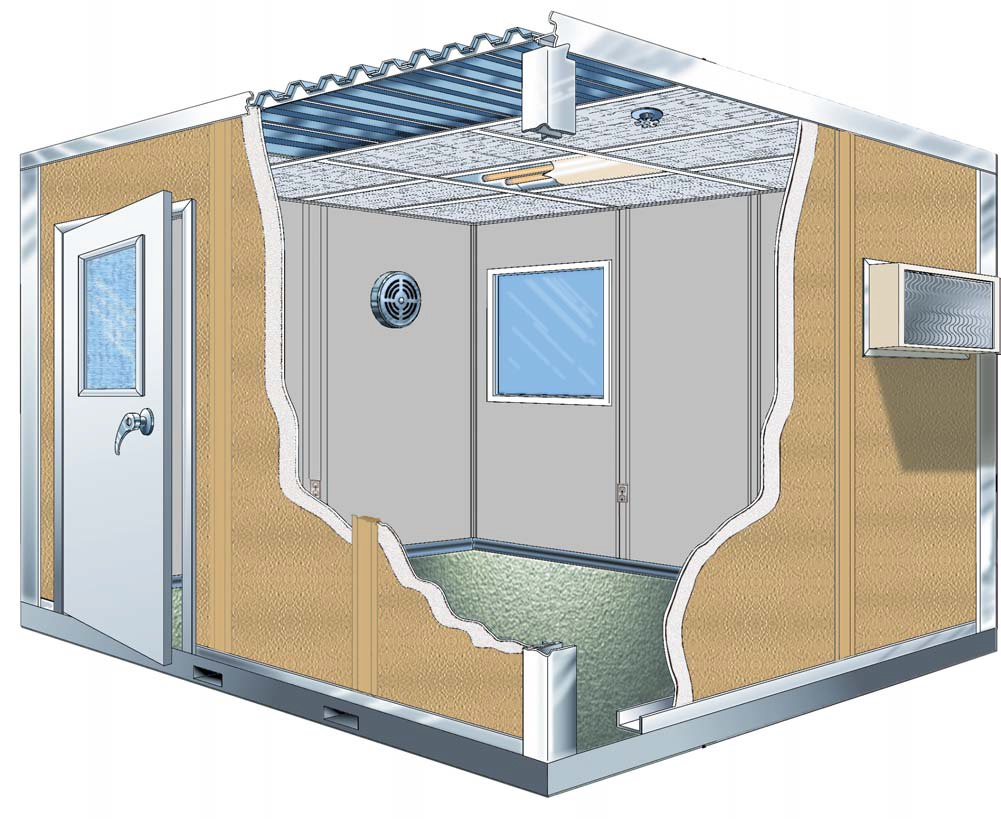
As a representative of US manufacturer Panel Built, we discuss the supplied engineered drawings and manufacturer warranty with the package. Panels, HVAC and electrical arrive preassembled. Doors, glazing, lighting and room equipment must suit the actual workstation rather than a generic gate image.
Your project manager coordinates delivery access and placement using experienced installation crews we schedule and manage. We review how the work area relates to active lanes and agree the installation sequence with your terminal team.
1
Sketch vehicle approach
2
Locate observation windows
3
Quote the station
4
Plan booth placement
In-Plant Office and Booth Alternatives
Gate booths for vehicle and container handoffs

Send Your Gate Station Sketch
Send the Blount Island room sketch and the tasks it must hold. Call (888) 697-6368.
Jacksonville Modular Offices
1505 Dennis St
1st Floor, Unit H
Jacksonville, FL 32204
Monday - Friday: 8:00 AM - 6:00 PM
Your gate planning scope
- Room-use discussion without charge
- Proposed panel layout drawing
- Selected package itemization
- Cooling and electrical review
- Delivery and assembly coordination
Plan the Terminal Workstation
List radios, monitors and paperwork storage before settling the booth size. Compare a compact entry station with a separate dispatch office if several staff need room at once. An equipment enclosure is another option when machinery, rather than people, needs its own panel boundary.
Define the Gate Handoff
- Sketch vehicle approach
- Locate observation windows
- Quote the station
- Plan booth placement
Questions About Terminal Workstations
Resolve gate station choices before settling the panel package.
Window and Entrance Arrangements
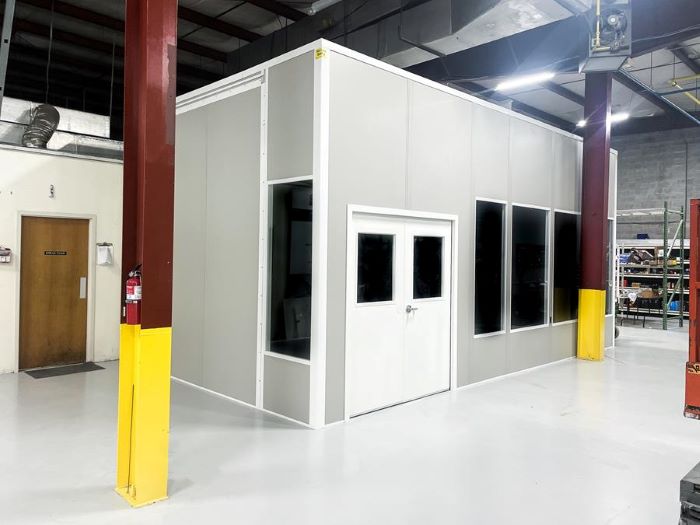
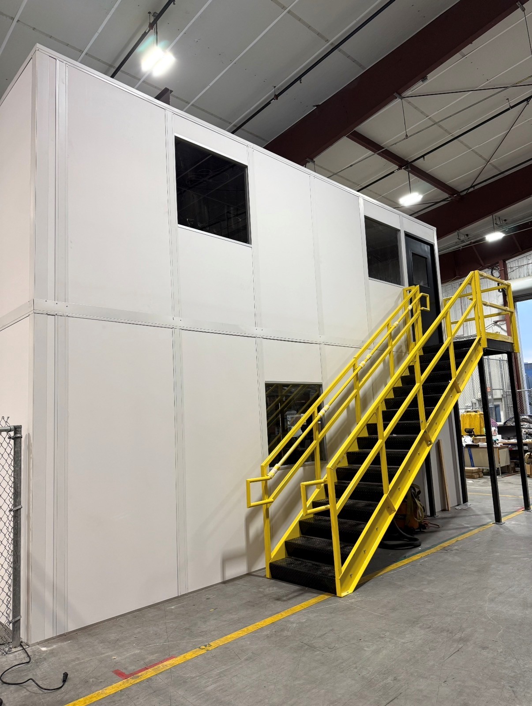
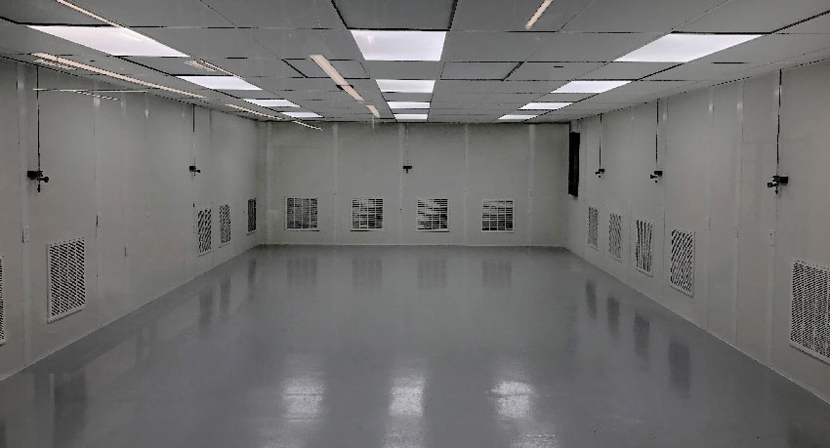
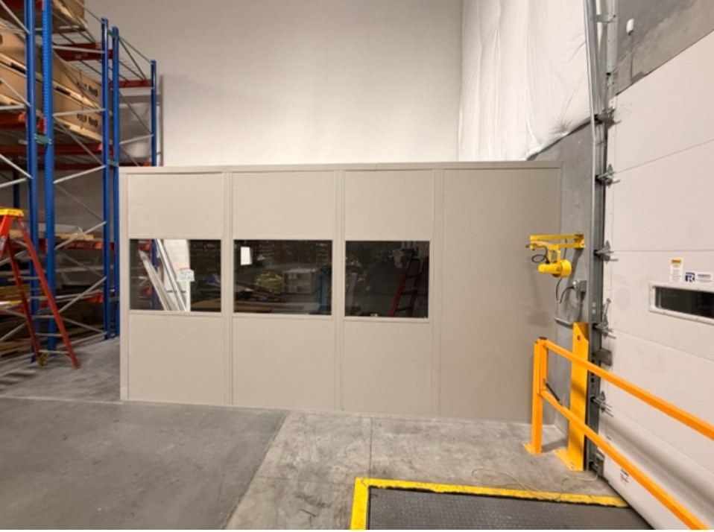
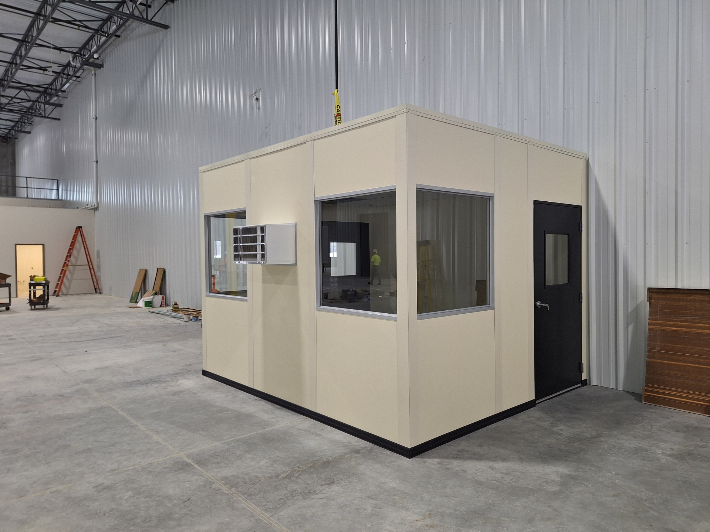
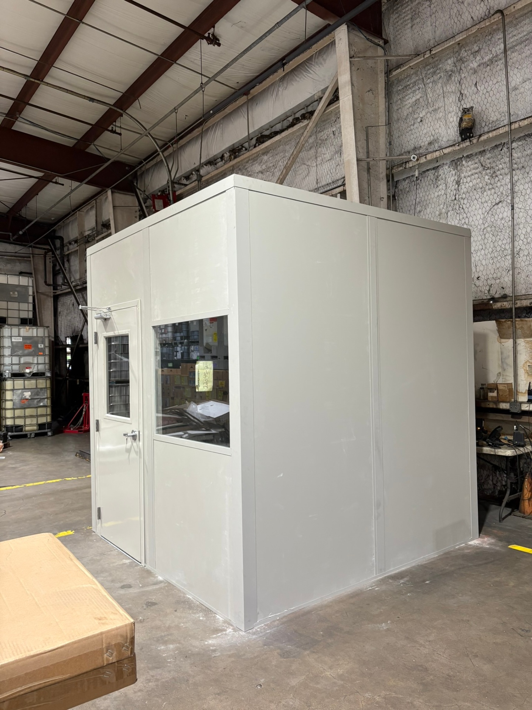
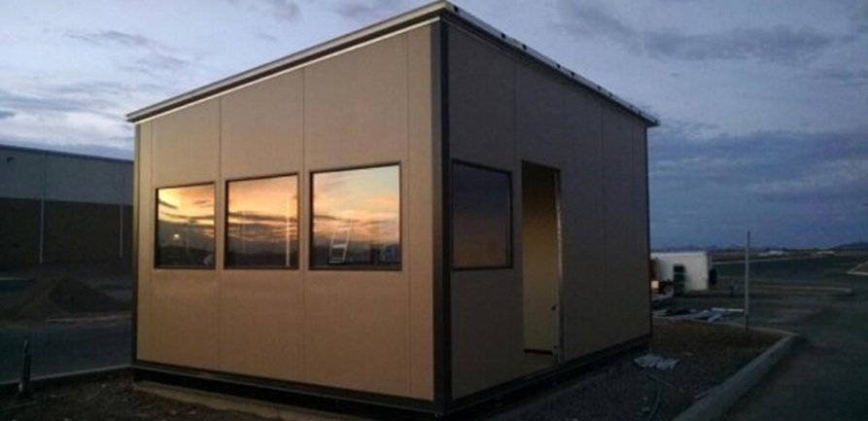
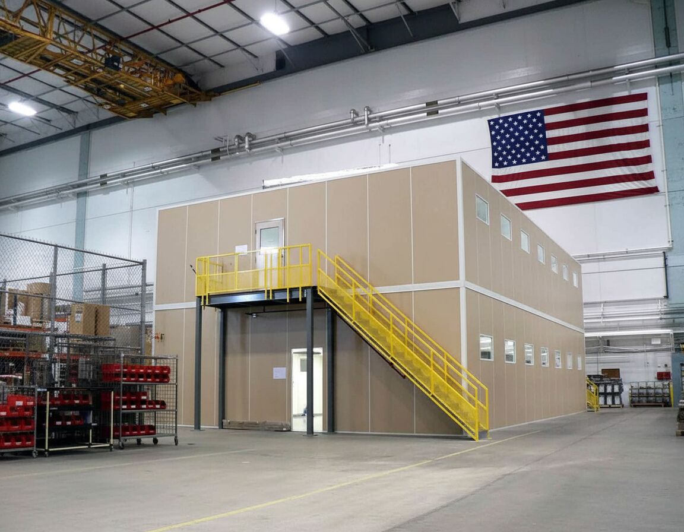
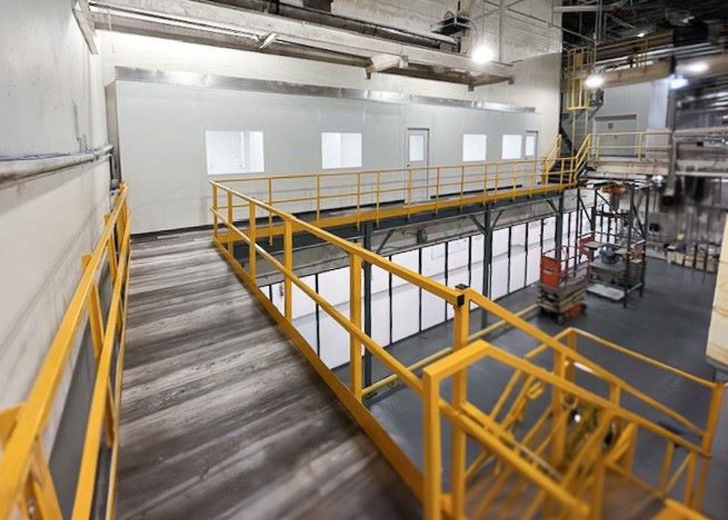
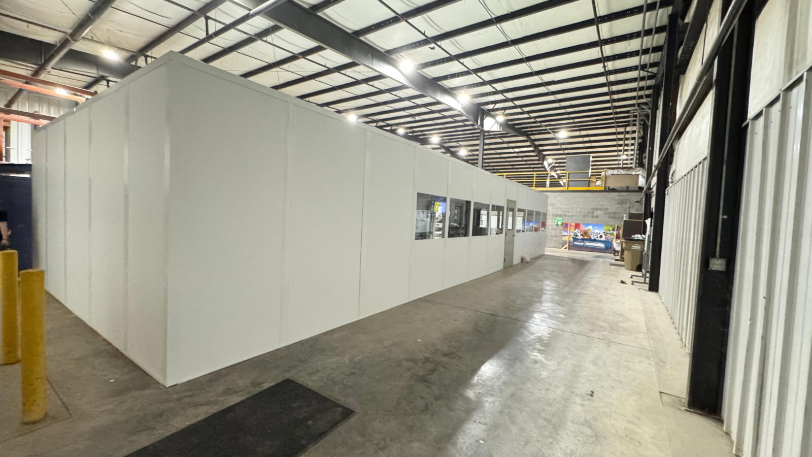
Compare gate-workstation proportions with these existing installation photographs.
Compare Nearby Port Workspaces
For another building, review its own room needs alongside your Blount Island proposal. The Jacksonville planning overview also covers the available panel systems.
Talk Through the Blount Island Package
Discuss the Blount Island package with Jacksonville Modular Offices at the business address shown below.
Jacksonville Modular Offices
Address
1505 Dennis St
1st Floor, Unit H
Jacksonville, FL 32204
Phone
(888) 697-6368Business Hours
Monday - Friday: 8:00 AM - 6:00 PM
Saturday: Closed
Sunday: Closed
Give Gate Staff a Defined Workstation
Show us the gate approach and operator tasks so the booth quote reflects how your terminal handles vehicles and paperwork.