Westside, Florida
Modular Offices in Westside, FL
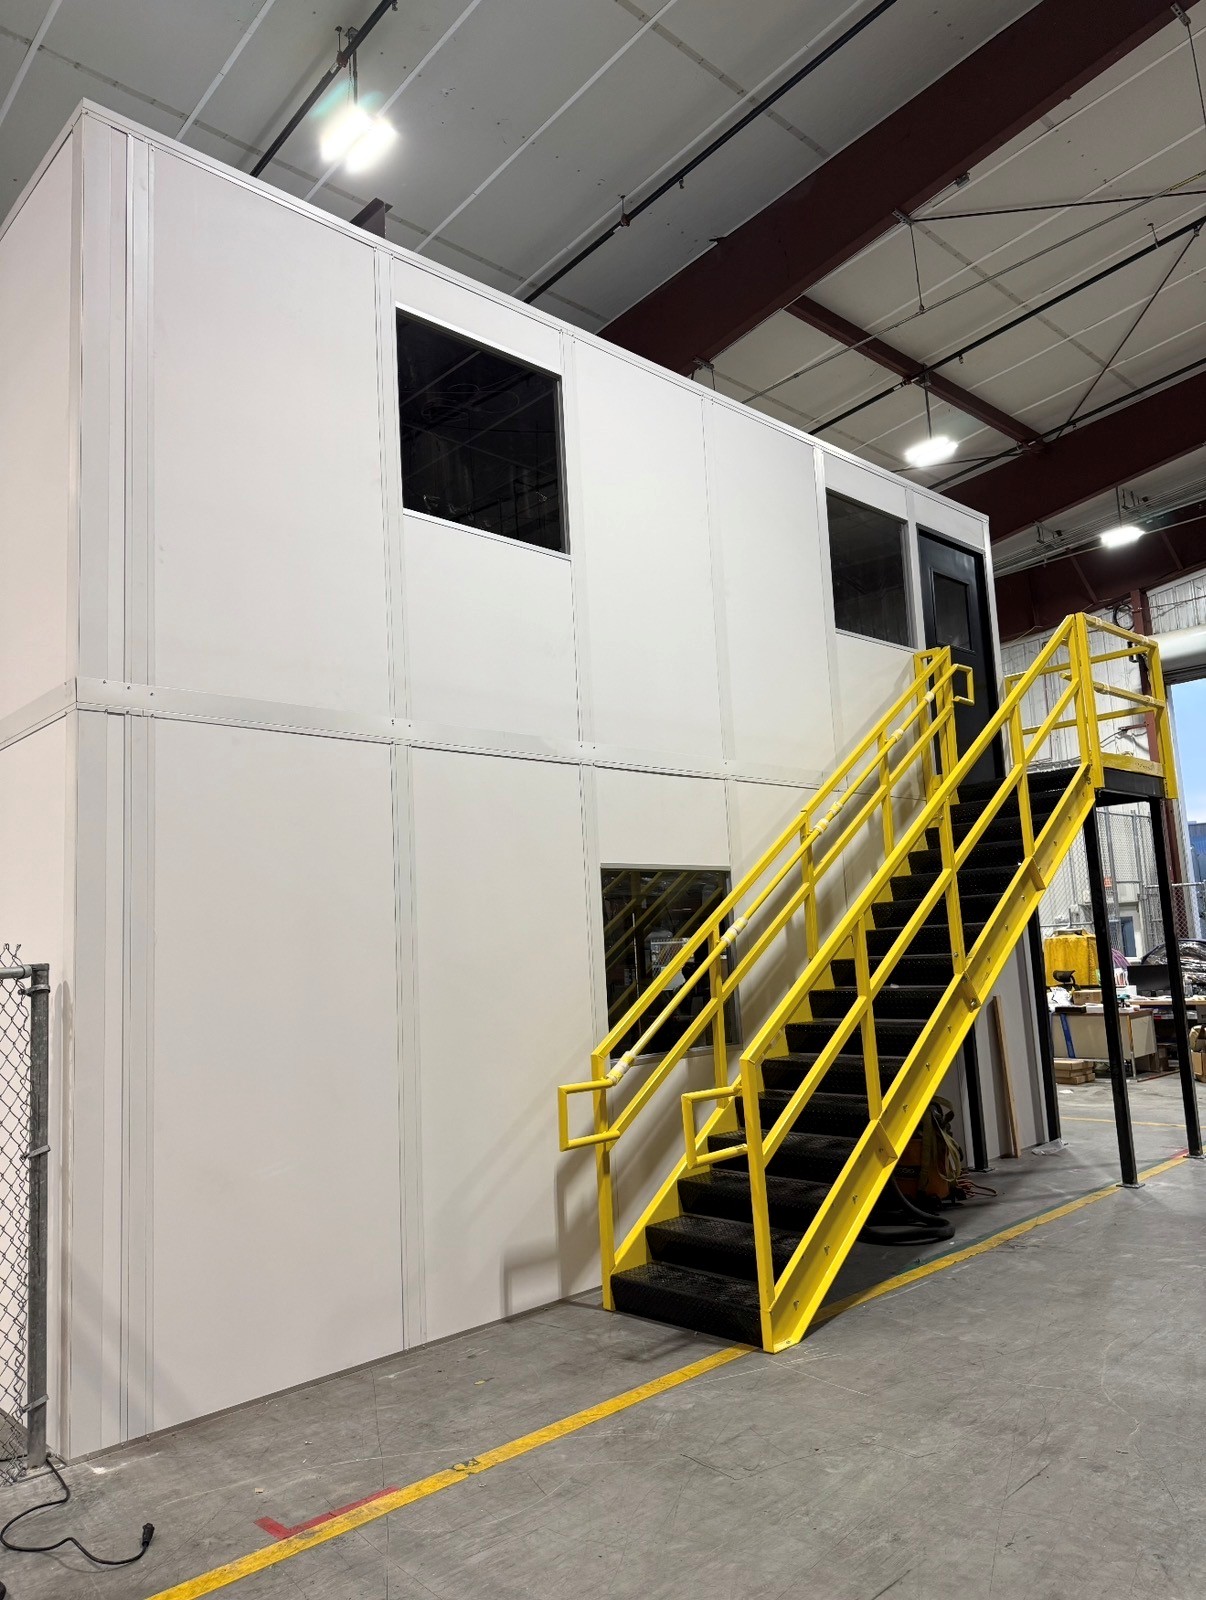
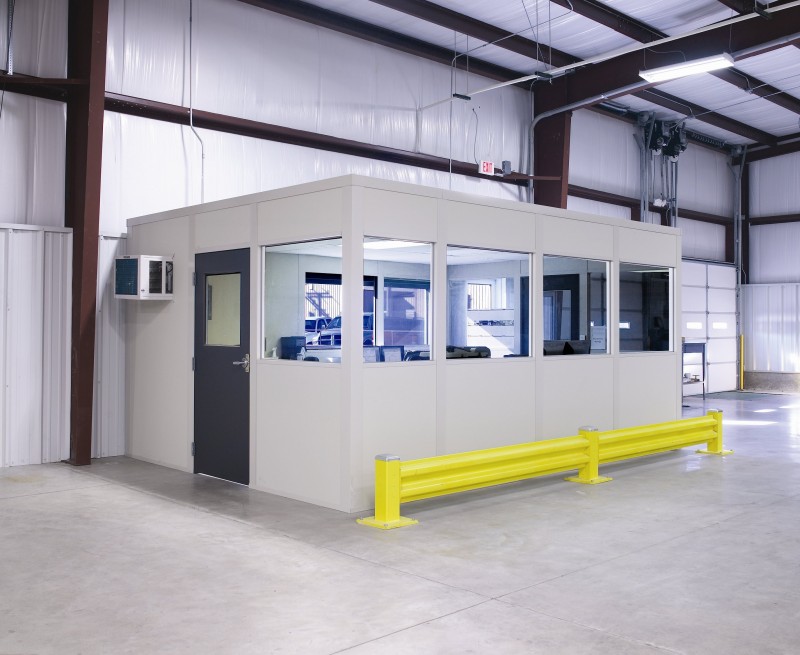
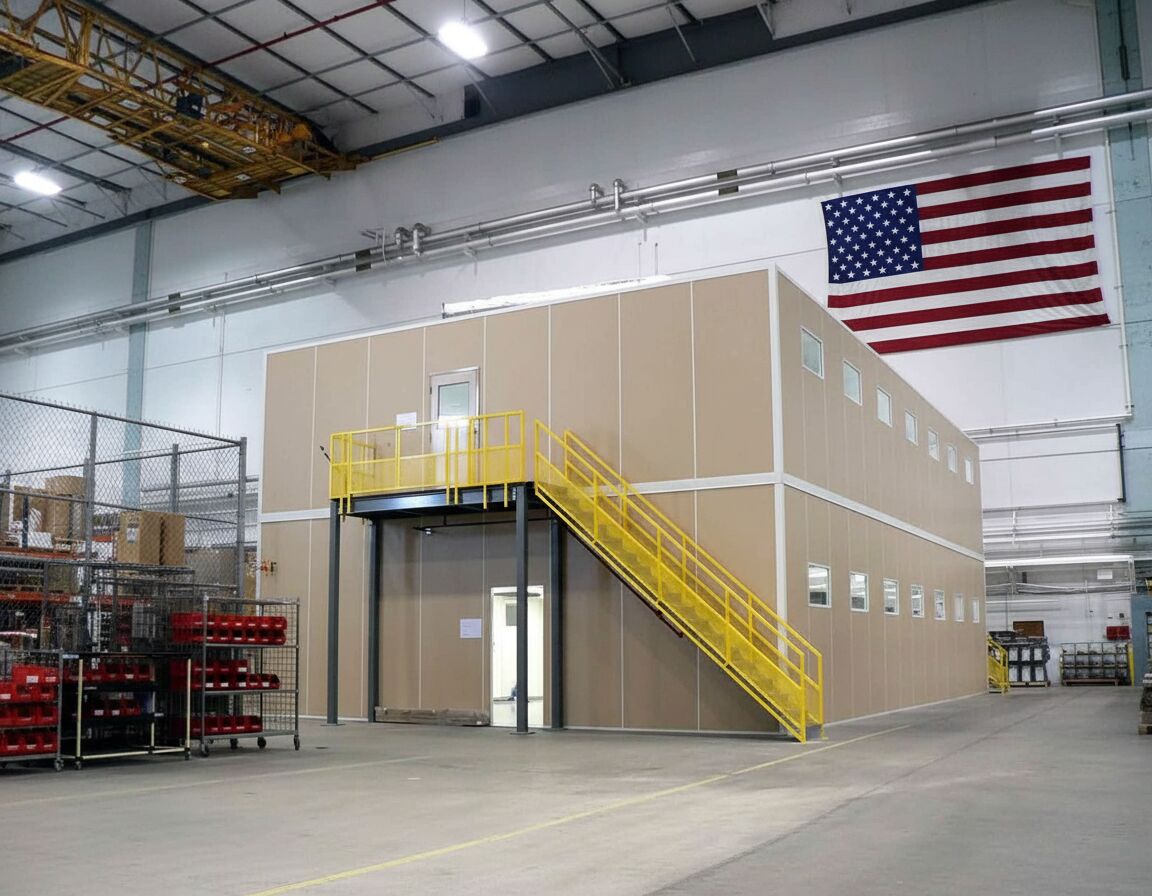
We plan modular offices in Westside buildings for manufacturers and distributors who need more enclosed workspace without giving every room a separate footprint. Modular office buildings with two levels can combine floor supervision and planning space; in-plant offices remain an option when one level covers the requirement.
The first decision is which activities belong near production and which can sit above them. We supply new Panel Built office systems, draw the room arrangement and quote the selected scope before delivery is organized.
Assign Rooms Across Two Levels
Sketch the tasks assigned to each level, not just a rectangle marked office. Supervisors may need lower-level visibility while planning staff need enclosed desk space. Compare an equipment enclosure if the immediate need is separating machinery rather than adding rooms for people.
Review the Upper Room Purpose
- Assign both levels
- Check usable height
- Itemize room selections
- Sequence the assembly
Modular Offices in Westside Production Buildings
Along I-10, distribution and manufacturing operations need office access that does not interrupt materials moving through the building. The I-295 beltway supports truck movement, making dock-side approaches worth mapping. At Cecil Commerce Center, newer 32–40 ft clear big-box buildings provide height to evaluate against a two-level proposal.
Strong distribution demand keeps attention on the space already available. Adding an upper office level is useful only if its access and lower-level rooms fit the working floor. In summer, cooling must account for occupancy on both levels beside an otherwise non-air-conditioned warehouse.
Westside room layout review
No-charge planning conversation
Drawing of the proposed arrangement
Separately listed quotation items
Two-level production and planning offices
Manufacturing
Big-box distribution
Warehouse planning
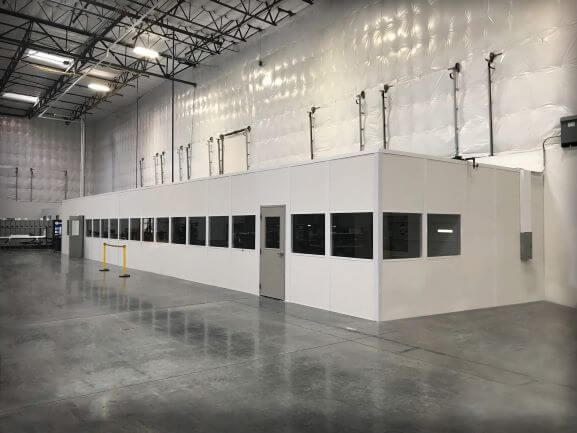
In-Plant Office Alternatives to Stacking
Two-level production and planning offices
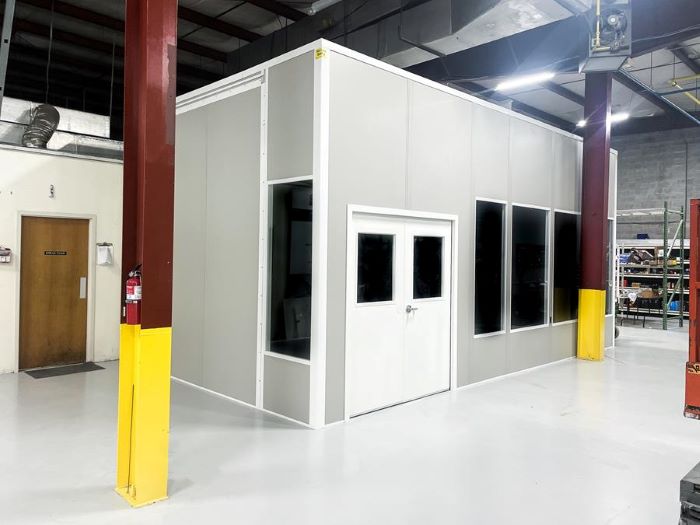

Two-Level Modular Office Delivery Planning
Our free design consultation compares the required rooms with floor area and usable overhead space. The layout drawing sets out each level, entrances and circulation around the office. You receive an itemized quote so the added space can be weighed against the selected panel and equipment package.
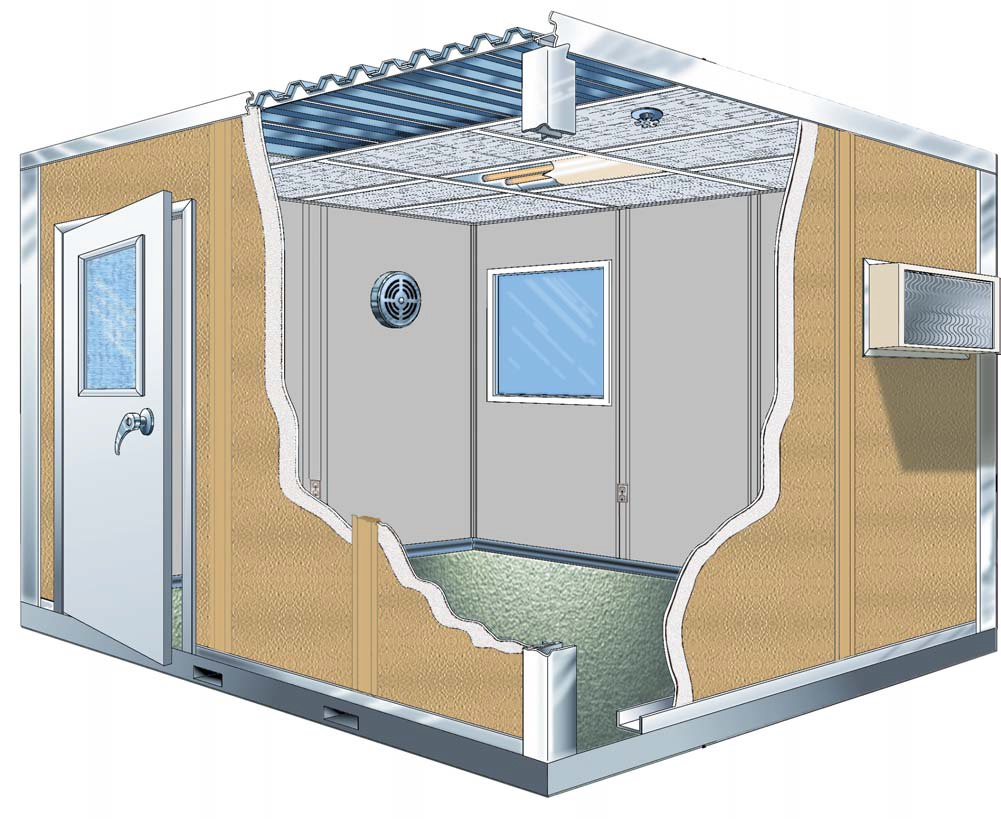
Panel Built, our US manufacturing partner, supplies preassembled panels, electrical and HVAC with engineered drawings and its warranty. We review windows, ceiling arrangement, lighting and cooling for the proposed uses. A storage-roof option is a separate discussion from a fully occupied upper level.
A project manager coordinates the delivery and assembly plan through experienced installation crews we schedule and manage. Share production movement and receiving activity early so the staging footprint and room access can be agreed together.
1
Assign both levels
2
Check usable height
3
Itemize room selections
4
Sequence the assembly
See Panel Building Configurations
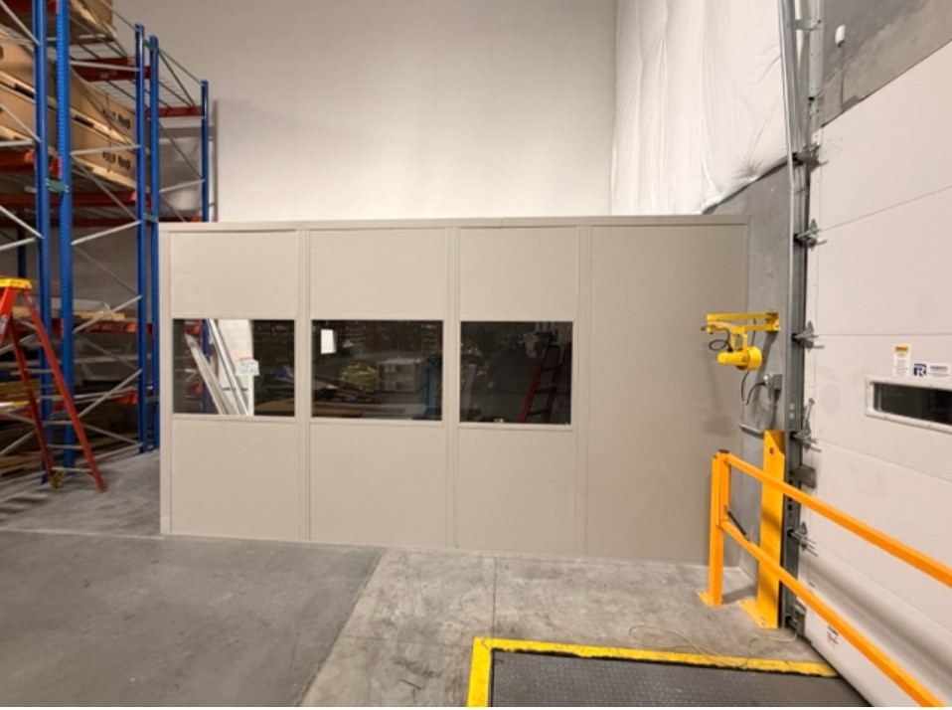
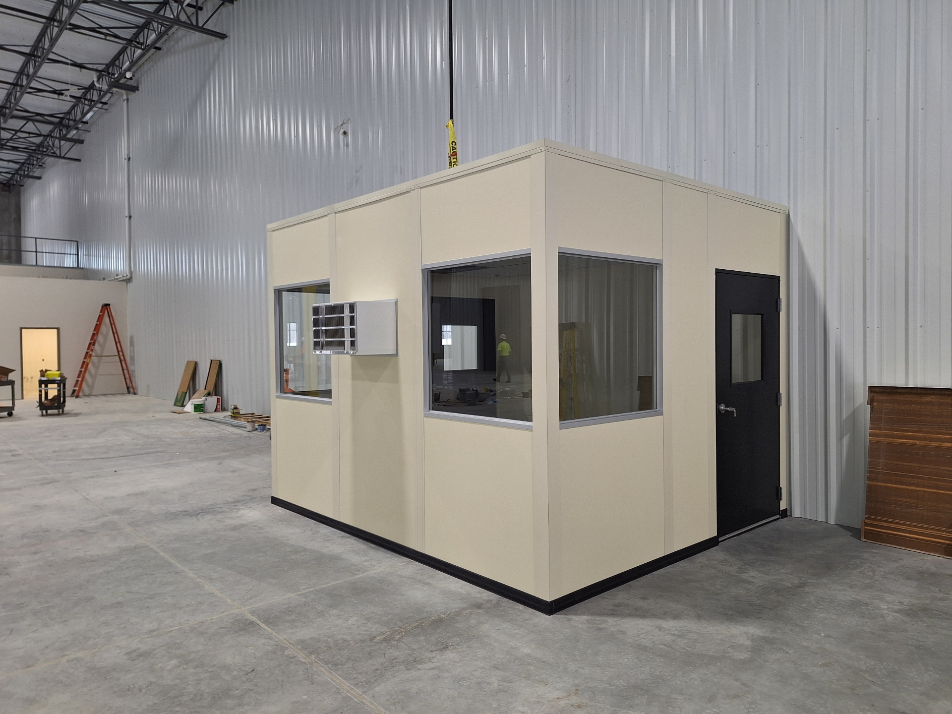
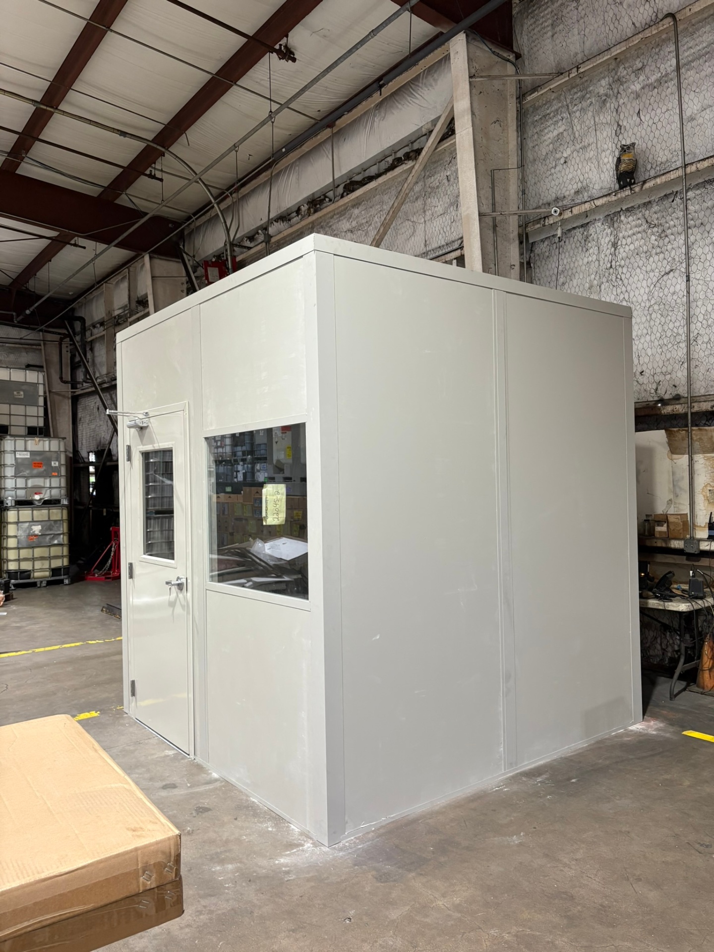
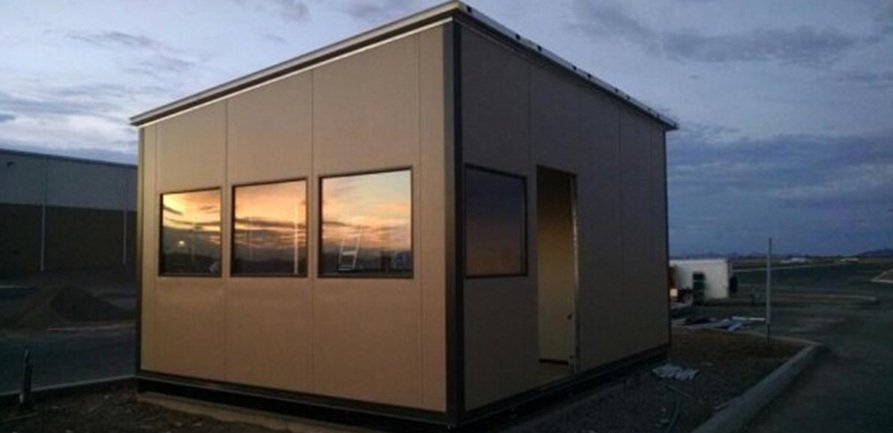
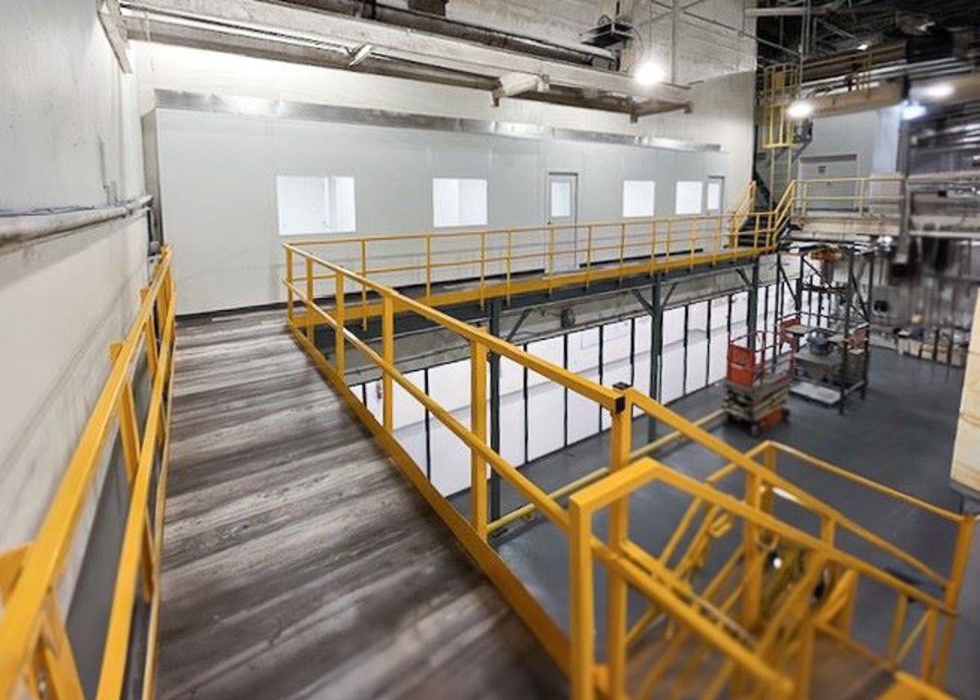
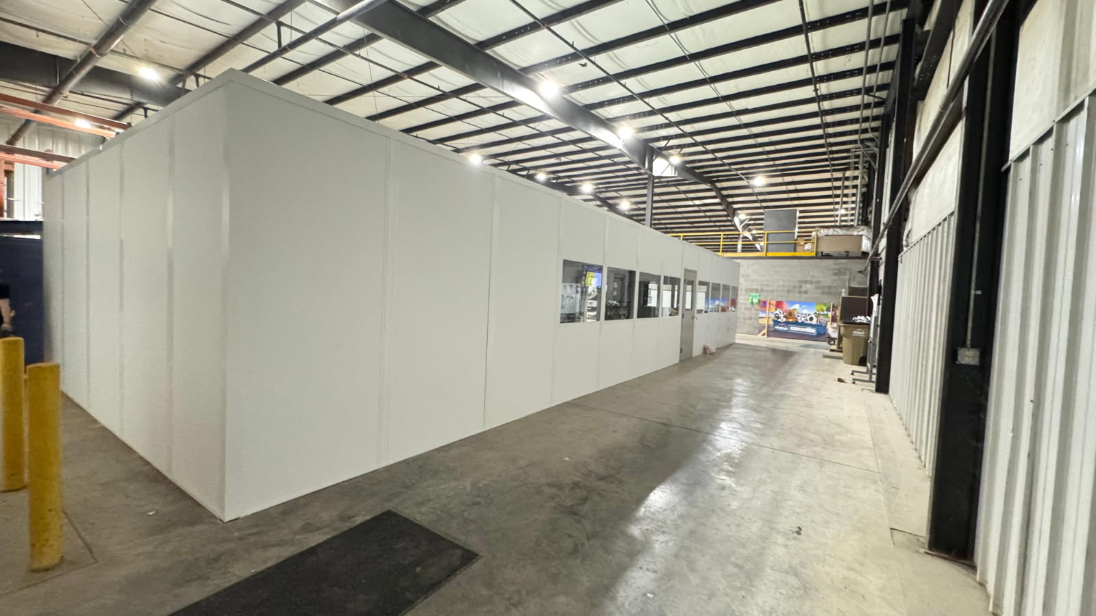
Compare two-level room proportions with these existing installation photographs.
Questions Before Selecting Stacked Rooms
Resolve stacked room choices before settling the panel package.
Explain Your Two-Level Requirement
Describe your Westside workstations and available space before choosing the package. Call (888) 697-6368.
Jacksonville Modular Offices
1505 Dennis St
1st Floor, Unit H
Jacksonville, FL 32204
Monday - Friday: 8:00 AM - 6:00 PM
Your two-level planning scope
- Room-use discussion without charge
- Proposed panel layout drawing
- Selected package itemization
- Cooling and electrical review
- Delivery and assembly coordination
Plan Other Warehouse Footprints
For another building, review its own room needs alongside your Westside proposal. Review the Jacksonville planning overview before choosing additional warehouse rooms.
Review the Westside Office Proposal
Discuss the Westside package with Jacksonville Modular Offices at the business address shown below.
Jacksonville Modular Offices
Address
1505 Dennis St
1st Floor, Unit H
Jacksonville, FL 32204
Phone
(888) 697-6368Business Hours
Monday - Friday: 8:00 AM - 6:00 PM
Saturday: Closed
Sunday: Closed
Evaluate Office Space Above the Floor
Compare the rooms you need with the footprint you can spare; we will help evaluate whether an upper level earns its place.