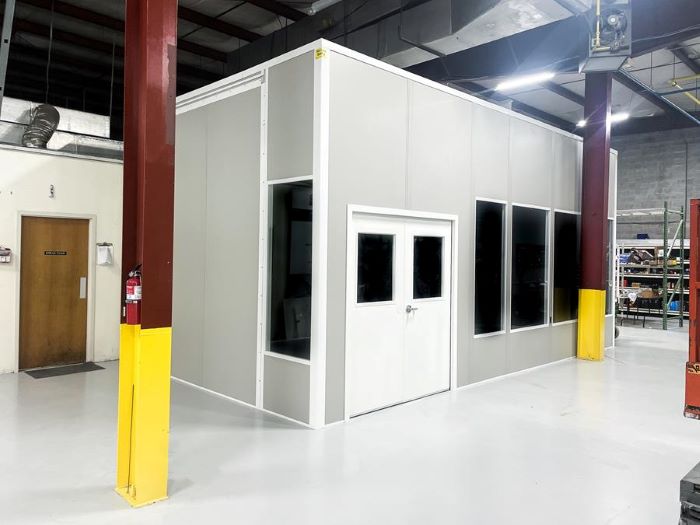
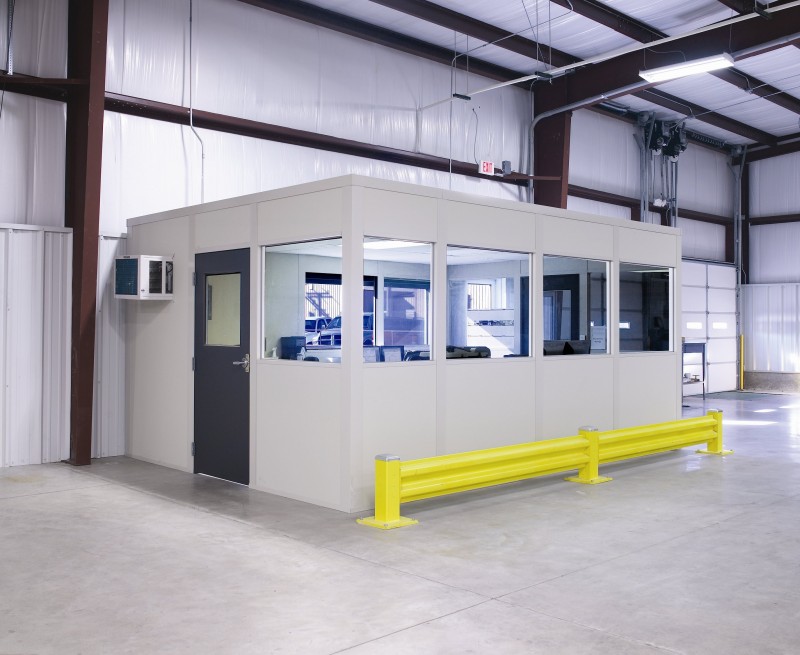
Orange Park, Florida
Modular Offices in Orange Park, FL
We design modular offices in Orange Park for light-industrial and service-warehouse teams whose desk space must fit around daily work. In-plant offices put an enclosed workstation close to the operation; prefabricated offices can also group several staff functions behind a planned panel boundary.
The lead arrangement is a small office based on furniture and task needs. Start with the footprint you can allocate and the people who will occupy it together. We supply new systems rather than quoting an unspecified room around a vacant corner.
Request a Small-Room Arrangement
Describe your Orange Park workstations and available space before choosing the package. Call (888) 697-6368.
Jacksonville Modular Offices
1505 Dennis St
1st Floor, Unit H
Jacksonville, FL 32204
Monday - Friday: 8:00 AM - 6:00 PM
Your small-office planning scope
- Room-use discussion without charge
- Proposed panel layout drawing
- Selected package itemization
- Cooling and electrical review
- Delivery and assembly coordination
Modular Offices in Orange Park Service Warehouses
Along US-17, the office entrance should relate to how staff and materials move through service warehouses. Access toward I-295 makes receiving activity worth including in the floor sketch. In nearby Green Cove Springs, manufacturing may call for another room type, so an Orange Park office should be planned for its own tasks rather than copied from a larger plant.
Clay County operations share the need for cooled enclosed space during hot, humid summers. Tell us the occupancy schedule and desk equipment before HVAC is selected. A small room still needs its cooling and electrical package considered alongside the walls.
Orange Park room layout review
No-charge planning conversation
Drawing of the proposed arrangement
Separately listed quotation items
Small service-warehouse desk rooms
Service warehouses
Light industry
Staff administration
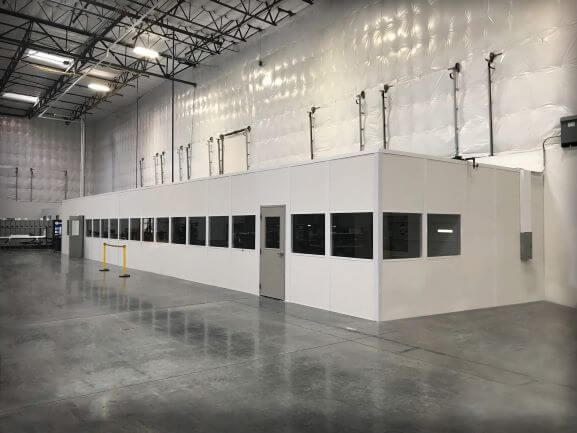
Small In-Plant Office Quotation Steps
A free warehouse consultation sets out the desk arrangement, storage needs, visibility and available height. We translate that into a layout drawing and an itemized quotation. Compare the proposed entrance with surrounding work before choosing the final footprint.
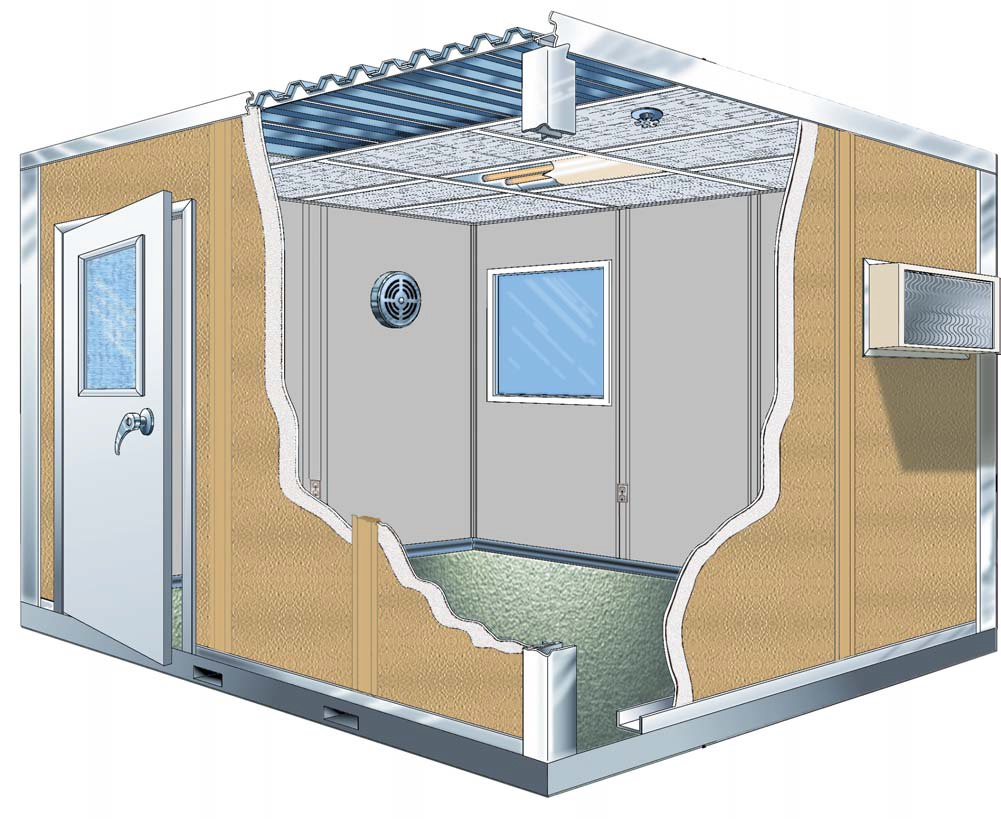
The Panel Built systems we represent come from a US manufacturer with engineered drawings and a warranty. Panels, HVAC and electrical arrive preassembled. We review the window arrangement, lighting and room divisions in relation to the selected workstations, not simply the exterior dimensions.
Your designated project manager coordinates the selected package, delivery access and experienced installation crews we schedule and manage. We agree where materials can be staged and how installers reach the footprint in an operating warehouse.
1
List desk equipment
2
Measure room limits
3
Compare wall arrangements
4
Plan installer access
Prefab Office Packages for Limited Footprints
Small service-warehouse desk rooms
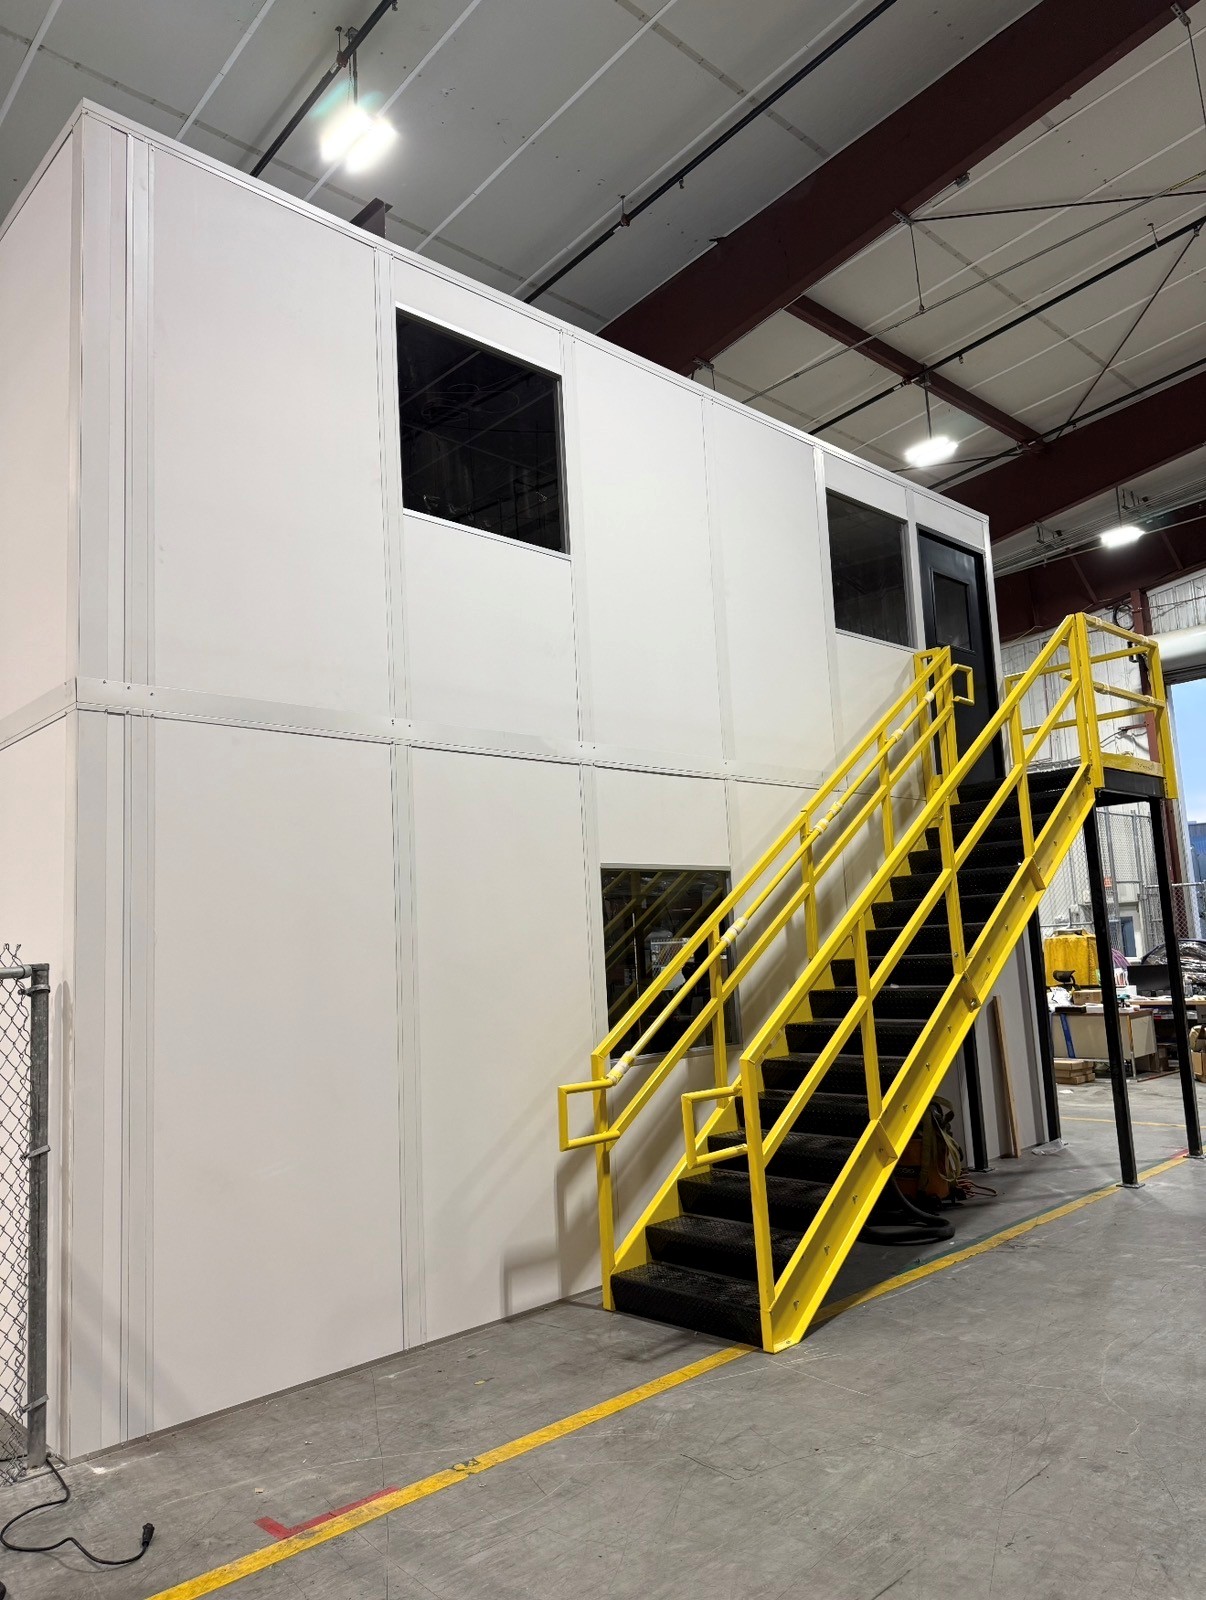

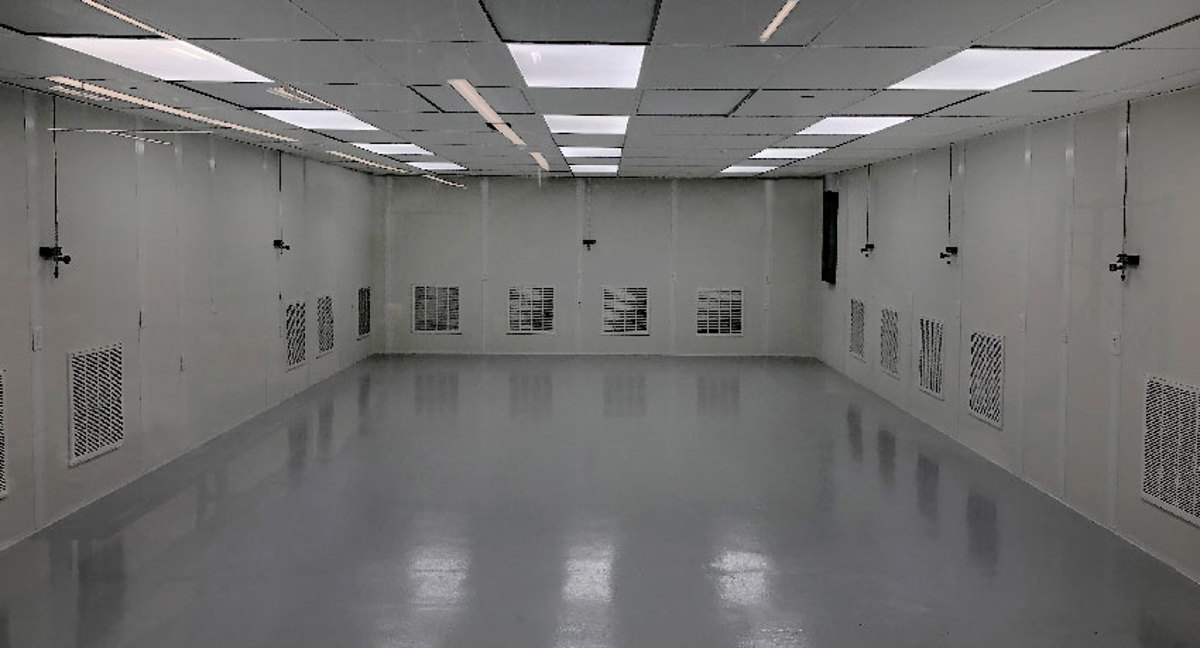

Identify the Desk Room Essentials
List the desk equipment that stays in the room and the items staff must carry through its door. A future room addition is worth discussing while the panel layout is being drawn. If staff meetings are the main need, compare a conference-room package instead of expanding desk space by default.
Fit Furniture Before Selecting Walls
- List desk equipment
- Measure room limits
- Compare wall arrangements
- Plan installer access
Small Office Questions Worth Settling
Resolve small workstation choices before settling the panel package.
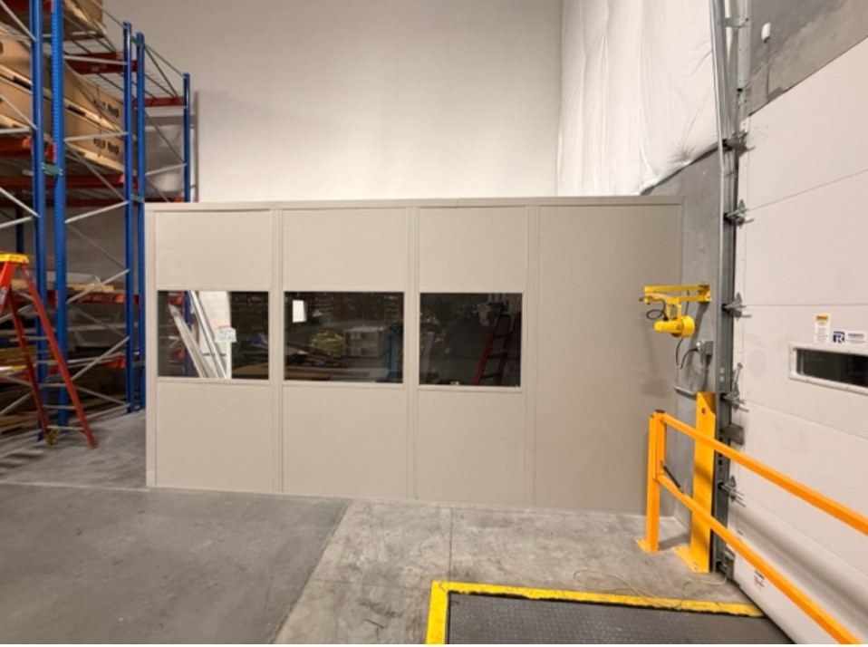
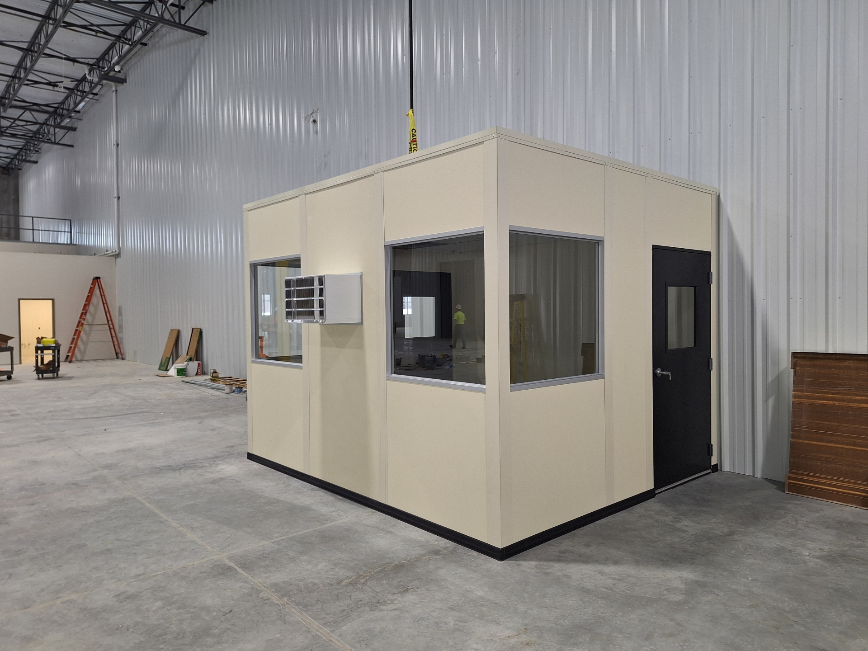
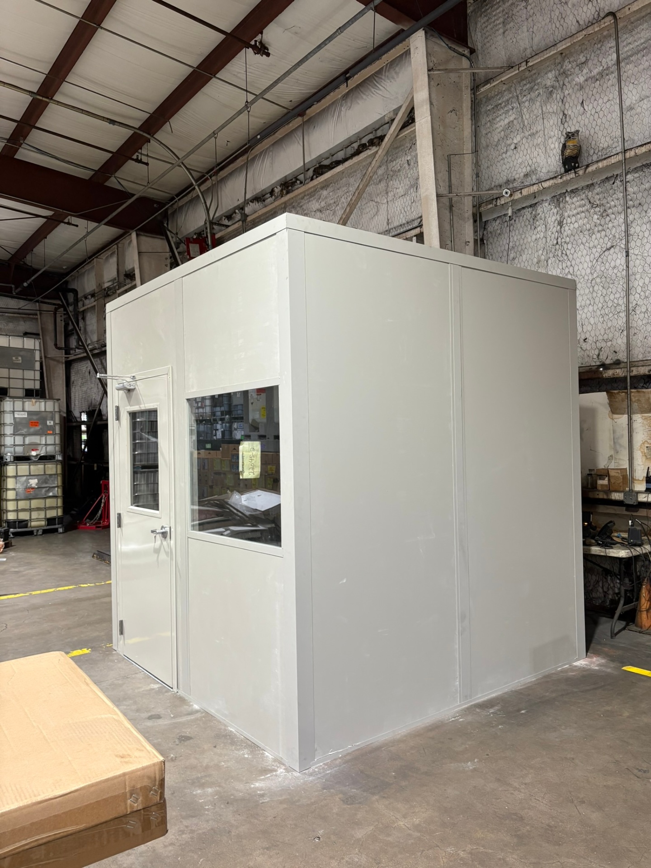
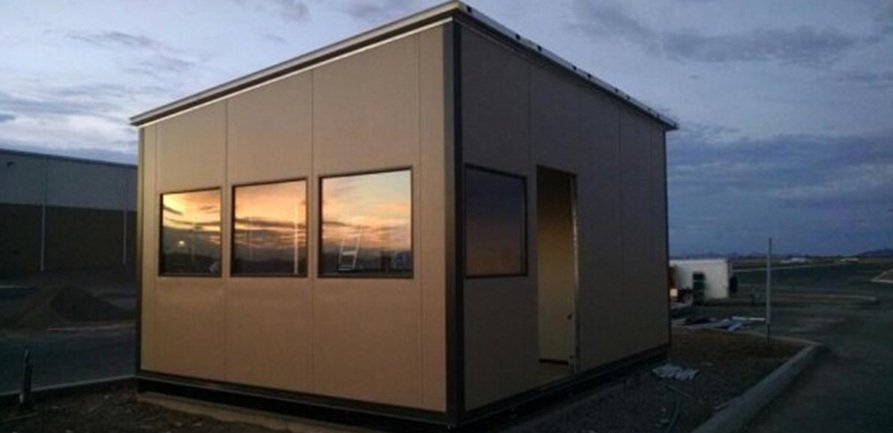
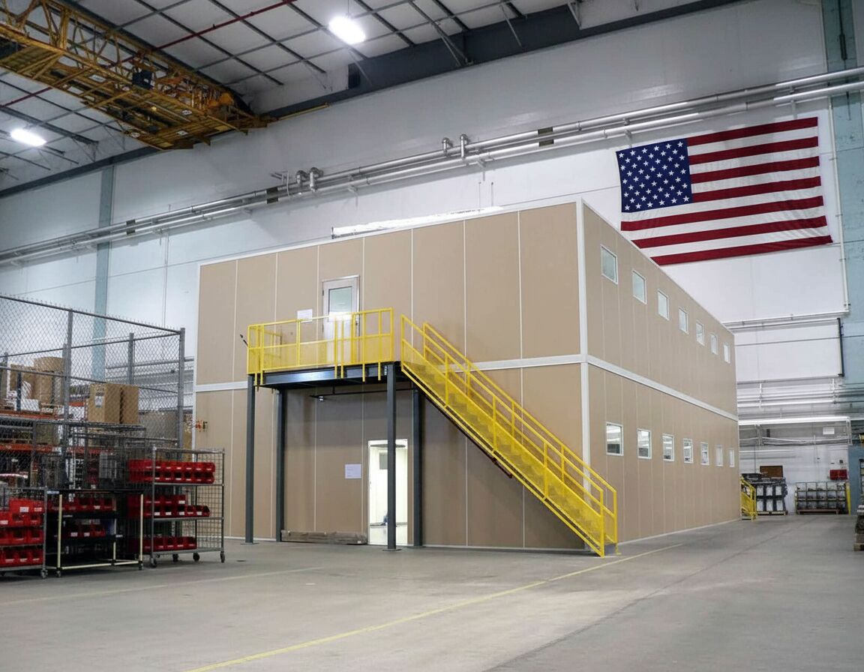
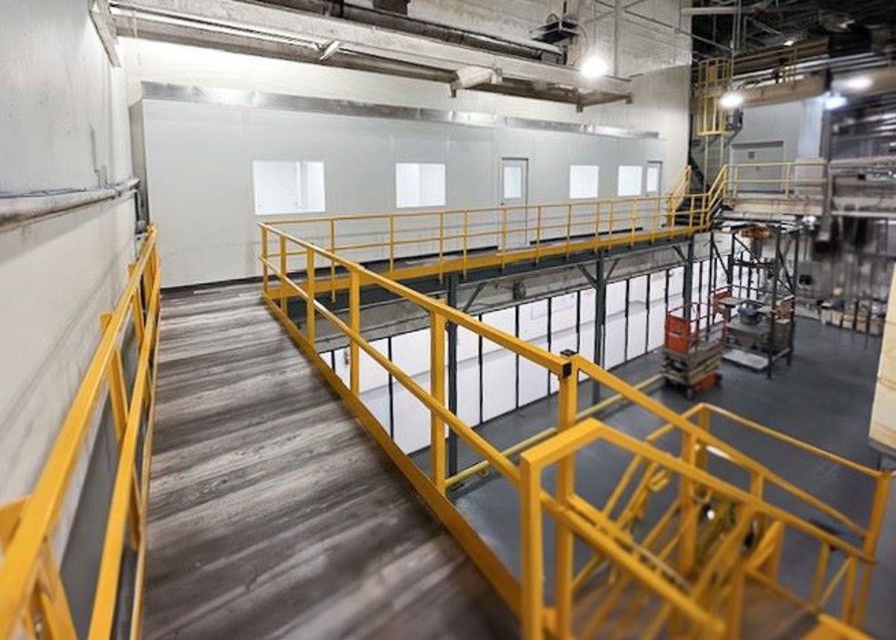
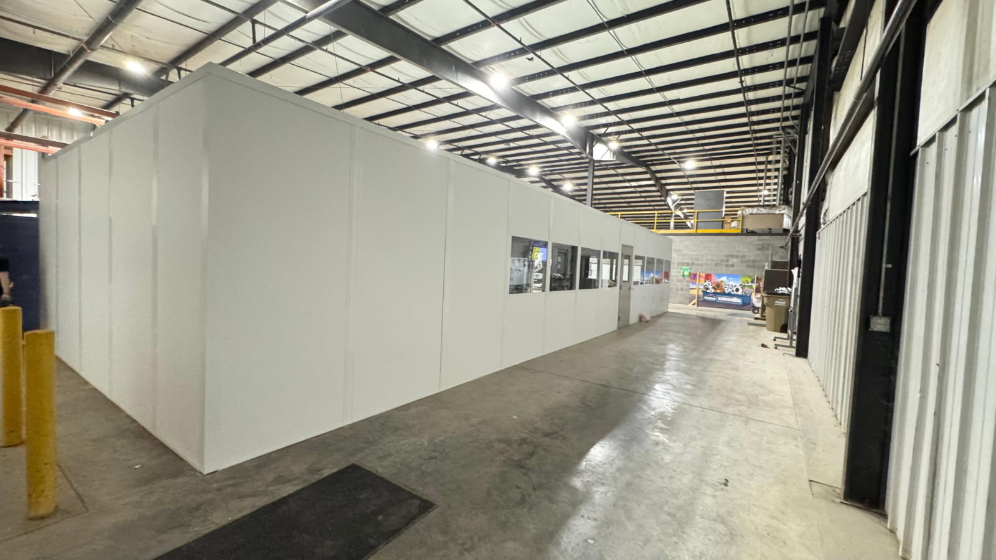
Panel Enclosures at Working Scale
Compare small-room proportions with these existing installation photographs.
Review an Orange Park Workstation Plan
Discuss the Orange Park package with Jacksonville Modular Offices at the business address shown below.
Jacksonville Modular Offices
Address
1505 Dennis St
1st Floor, Unit H
Jacksonville, FL 32204
Phone
(888) 697-6368Business Hours
Monday - Friday: 8:00 AM - 6:00 PM
Saturday: Closed
Sunday: Closed
Consider Other Light-Industrial Rooms
For another building, review its own room needs alongside your Orange Park proposal. Visit the Jacksonville planning overview when considering another small office.
Size the Office Around Its Workstations
Bring the workstation list and space limits, and we can price a room arrangement that fits your Orange Park operation.