Jacksonville, Florida
Modular Offices in Jacksonville, FL
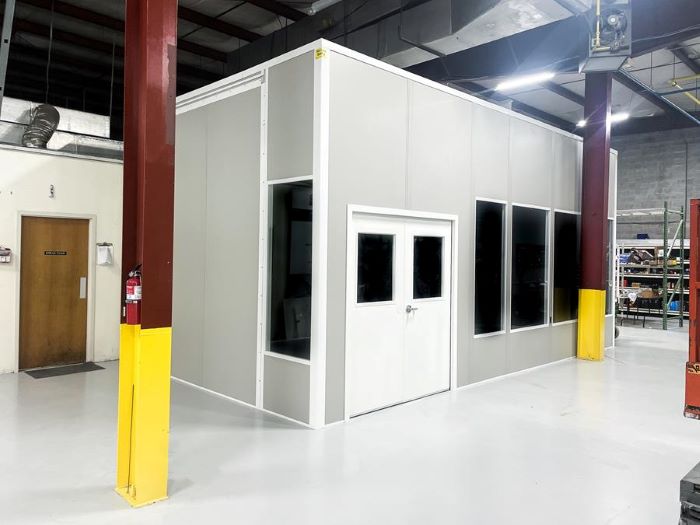
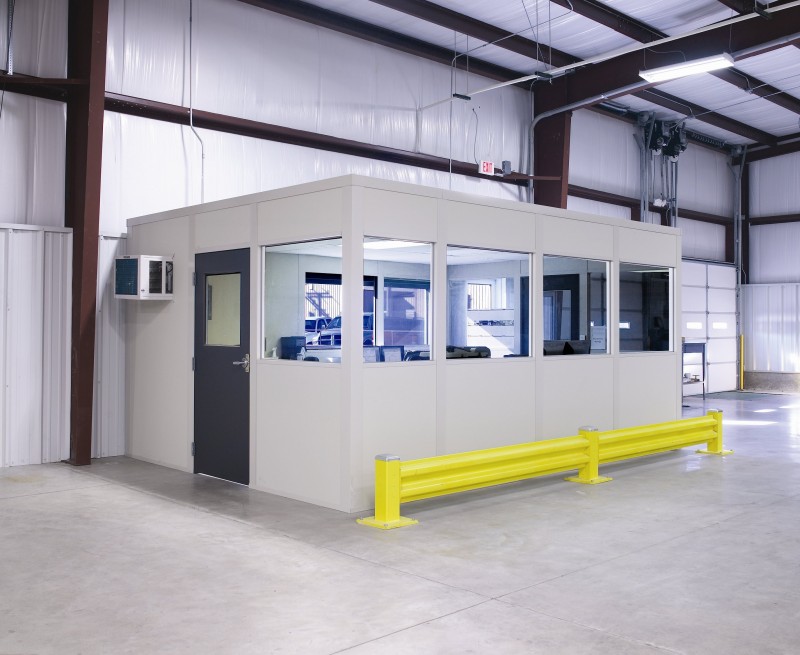
We plan modular offices in Jacksonville for dispatchers, warehouse supervisors and operations teams who need enclosed space beside the work. In-plant offices bring desks, communications and cooling onto the operating floor; modular office buildings can combine several functions within one panel layout.
Across Duval County, the useful starting point is the job each room must do. A shipping desk needs a view of movement, while a meeting room needs separation from it. We supply new Panel Built systems and organize delivery and assembly around the footprint you select.
Modular Offices in Jacksonville for Dispatch
Talleyrand connects port and transportation work, so paperwork handoffs deserve a place on the drawing rather than an improvised desk in a traffic lane. Near Dames Point, dispatch space can separate driver conversations from warehouse supervision. On the Westside, distribution activity along I-10 makes the distance between desks and dock doors worth checking.
Hot, humid summers affect cooling inside non-air-conditioned buildings. Specify who occupies the room, what equipment adds heat and when doors open. That information helps us select HVAC for the enclosed workspace instead of treating floor area as the only decision.
Jacksonville room layout review
No-charge planning conversation
Drawing of the proposed arrangement
Separately listed quotation items
Dispatch offices connecting port and rail work
Port logistics
Rail transportation
Distribution
Compare Prefab Office Functions
Dispatch offices connecting port and rail work
In-Plant Office Drawings and Quotation
Your free warehouse consultation establishes occupancy, furniture, visibility and available height. We turn those requirements into a layout drawing and an itemized quote, with the proposed footprint shown against surrounding work. Compare a single dispatch room with adjoining supervisor space before choosing the wall arrangement.
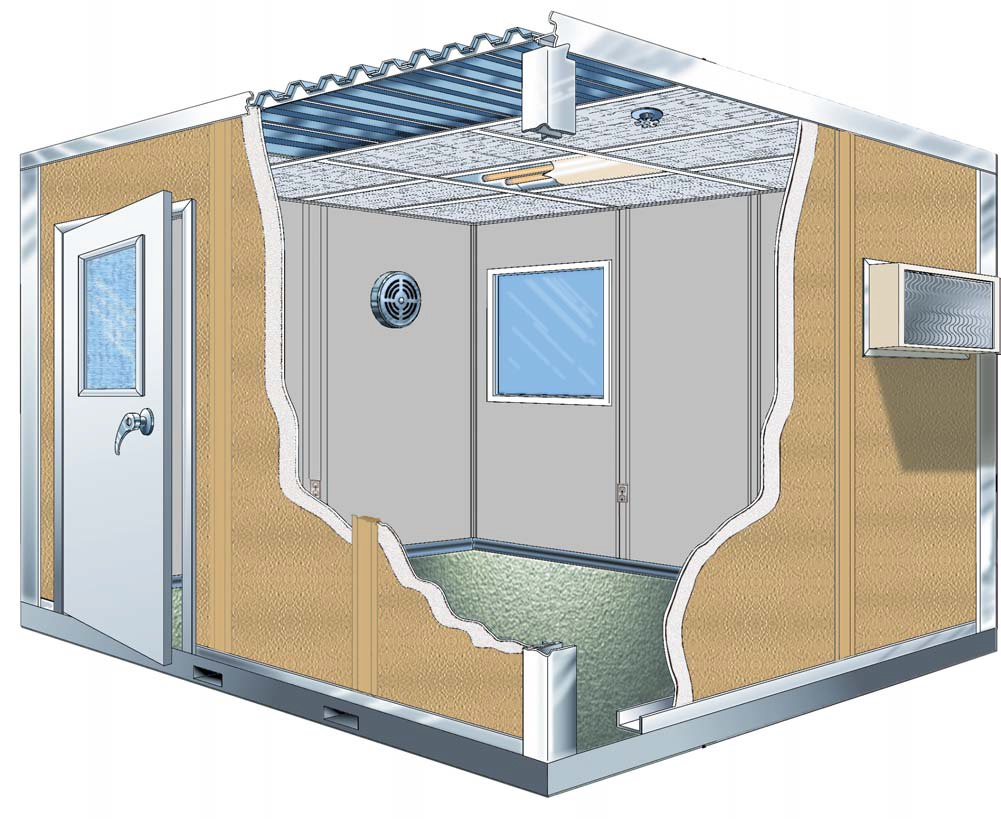
Panel Built is the US manufacturer we represent. Panels, HVAC and electrical arrive preassembled, with engineered drawings and a manufacturer warranty. Window positions, door locations, lighting and cooling selections belong in the package discussion, not as assumptions left until arrival.
Our project manager remains your point of contact while experienced installation crews we schedule and manage assemble the system. We discuss unloading access, material staging and shift activity before confirming the work sequence.
1
Discuss room use
2
Draw the footprint
3
Compare selected items
4
Coordinate site assembly
Planning the Dispatch Room
Bring a floor sketch showing docks and the paths between them. We can discuss a service window for paperwork, acoustic panel options for calls and room divisions for separate teams. The drawing should explain how people reach their desks without crossing a working lane.
Panels Around Working Desks
- Discuss room use
- Draw the footprint
- Compare selected items
- Coordinate site assembly
Read the Room Proportions
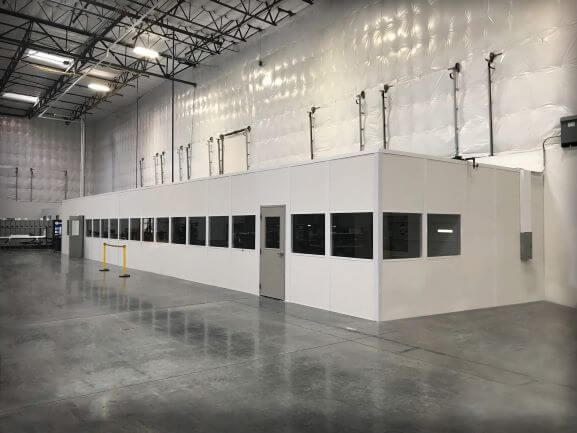
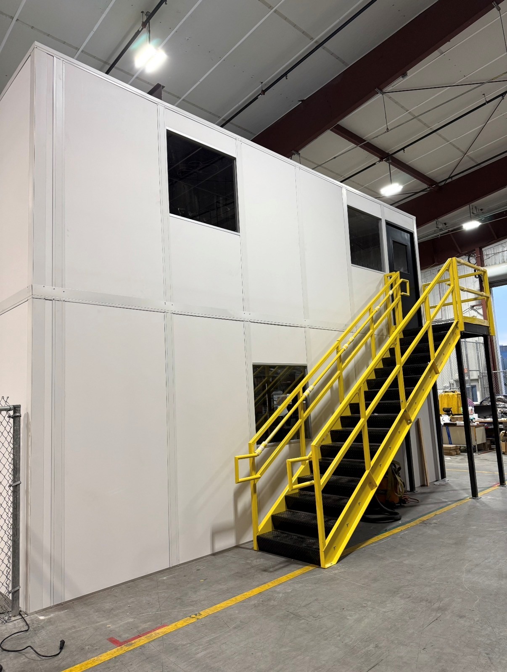
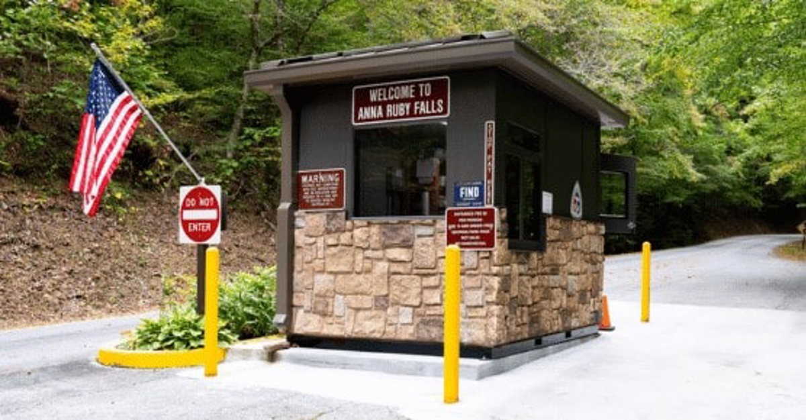
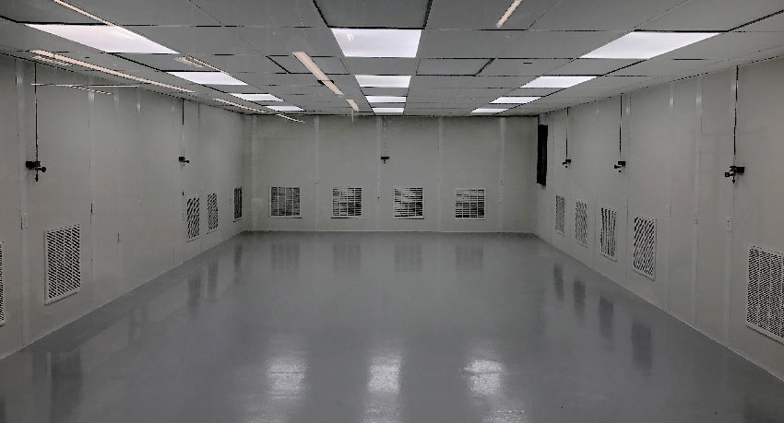
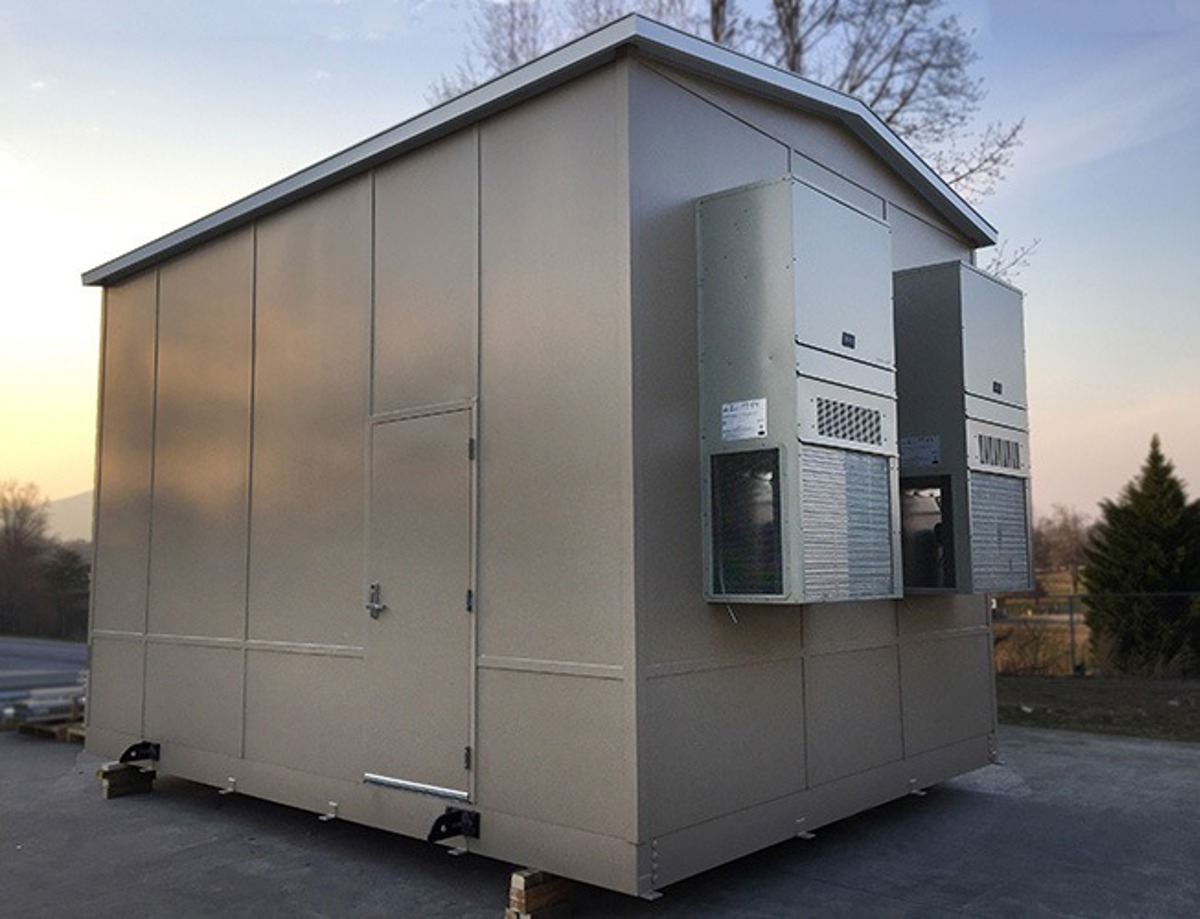
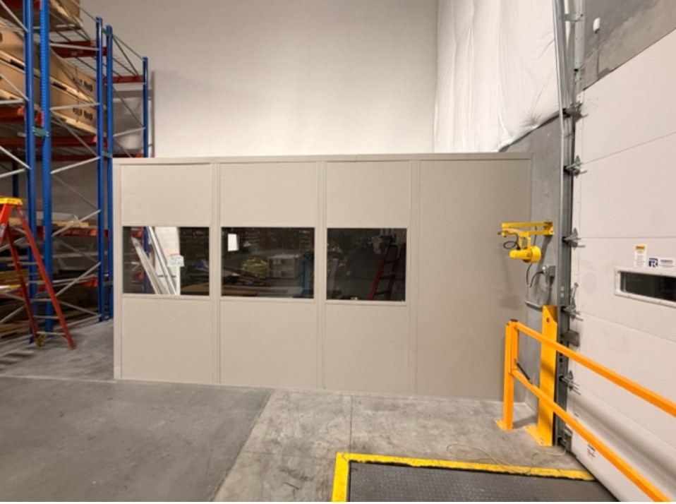
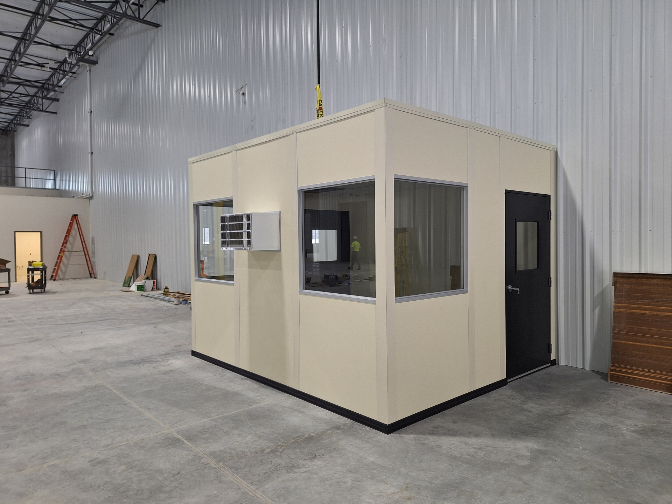
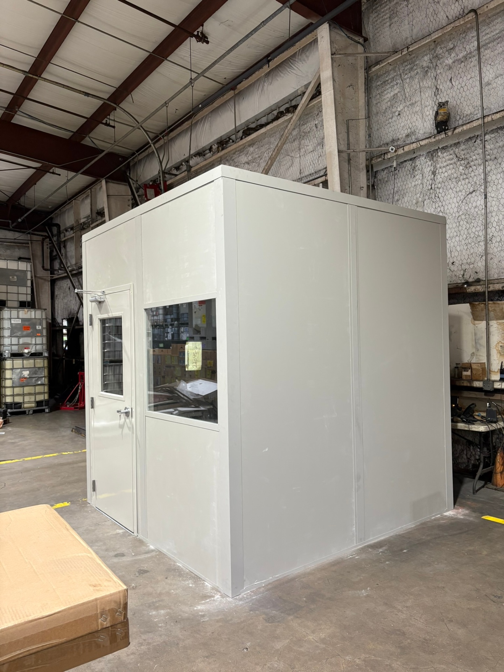
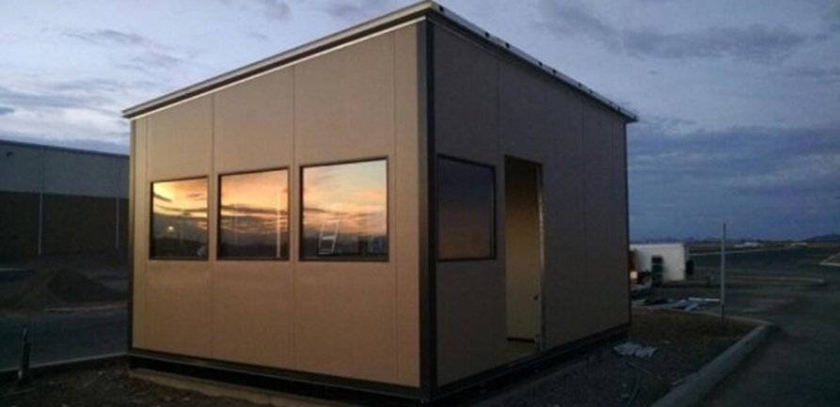
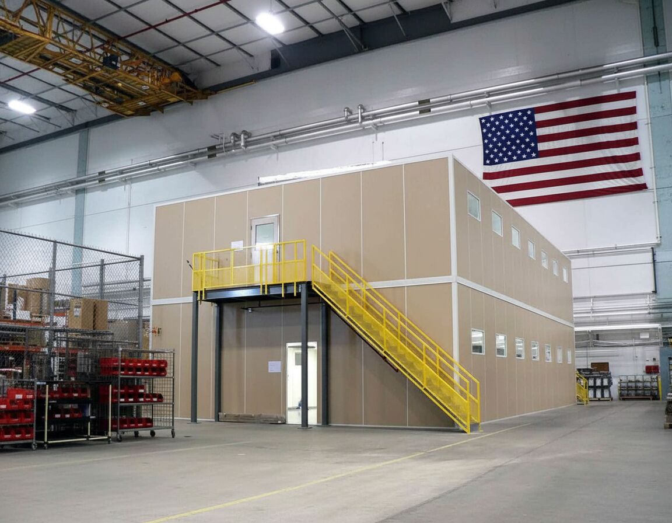
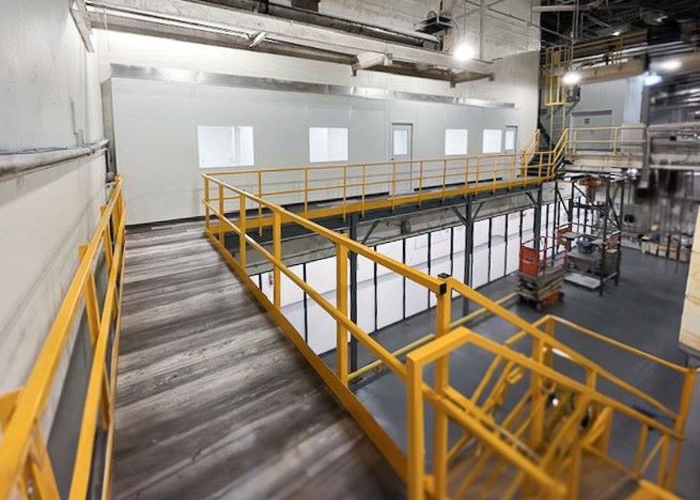
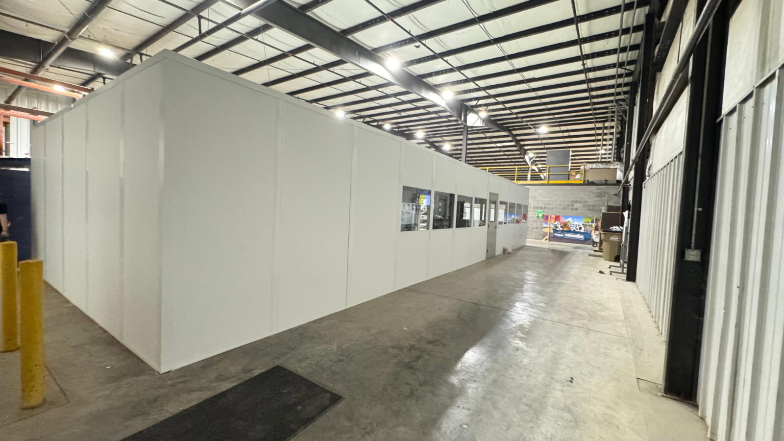
Compare dispatch-room proportions with these existing installation photographs.
Outline Your Dispatch Requirement
Send the Jacksonville room sketch and the tasks it must hold. Call (888) 697-6368.
Jacksonville Modular Offices
1505 Dennis St
1st Floor, Unit H
Jacksonville, FL 32204
Monday - Friday: 8:00 AM - 6:00 PM
Your dispatch planning scope
- Room-use discussion without charge
- Proposed panel layout drawing
- Selected package itemization
- Cooling and electrical review
- Delivery and assembly coordination
Dispatch Office Buyer Questions
Resolve dispatch desk choices before settling the panel package.
Connect Other Operating Locations
For another building, review its own room needs alongside your Jacksonville proposal. Start with the Jacksonville planning overview for the wider room selection.
Arrange a Jacksonville Office Discussion
Discuss the Jacksonville package with Jacksonville Modular Offices at the business address shown below.
Jacksonville Modular Offices
Address
1505 Dennis St
1st Floor, Unit H
Jacksonville, FL 32204
Phone
(888) 697-6368Business Hours
Monday - Friday: 8:00 AM - 6:00 PM
Saturday: Closed
Sunday: Closed
Put Dispatch Space on the Drawing
Share the dispatch tasks you want to bring together, and we will turn them into an office arrangement for your Jacksonville operation.