Break Rooms & Conference Rooms in Jacksonville, FL
Break rooms and conference rooms give staff an enclosed place to sit, speak, and meet within a working Jacksonville facility. Plan the people, furniture, appliances, and cooling together so the room serves the shift instead of just filling a corner.
Multi-shift distribution on the Northside, older Arlington warehouses, and Southside or Baymeadows flex buildings each present a different space constraint. Hot, humid summers make properly planned HVAC central to all three.
Comfort and utility choices for staff space
Occupancy, appliances, and conversation drive the selections here. Review each option against the busiest planned use of the room.
- Cooling is selected for the intended occupied group and appliance load.
- Acoustical ceiling systems pair with sound-dampening wall cores.
- Circuit capacity can support vending machines, refrigeration, and microwaves.
- Sink and water-line arrangements can use planned plumbing chases.
- Display mounting can include wall blocking with pathways for data.
- Glazed walls, picture windows, and additional doors are layout choices.
- Panel colors and interior finishes are selected for an occupied staff room.
Gathering spaces near the operation
Different gatherings need different seating and access arrangements.
- Meal seating for multi-shift Northside distribution teams.
- Quiet staff gathering rooms within older Arlington warehouses.
- Conference space alongside Southside light-industrial operations.
- Training discussions and changing areas near the work floor.
Turn occupancy into a room package
1. Discuss staff occupancy
2. Draw seating and utilities
3. Review staff-room options
4. Coordinate shift access
Plan around the people using the room
Northside e-commerce, grocery, and retail distribution buildings can have multi-shift staff movement to plan around. In Arlington, lower-clear older warehouses may favor a modest single-level room near the work area.
Warehouse summer heat does not disappear because a room has four walls. HVAC must account for a full group, appliances, and the surrounding non-air-conditioned building.
Sound-dampening panel cores and an acoustical ceiling can make conversation more comfortable beside warehouse activity. Doors and windows are placed with the seating arrangement so people can use the space without sitting in the busiest approach.
The free design consultation turns these needs into a layout drawing and an itemized quote. Our represented manufacturer, Panel Built, supplies US-made systems with engineered drawings and warranty coverage.
Arlington staff-room layouts · Southside meeting-space planning · Jacksonville modular office planning
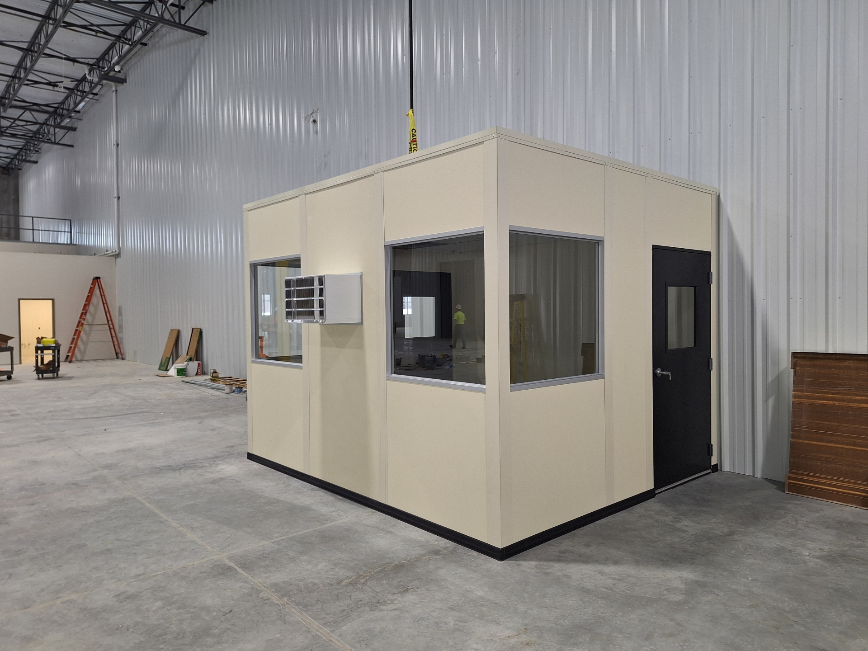
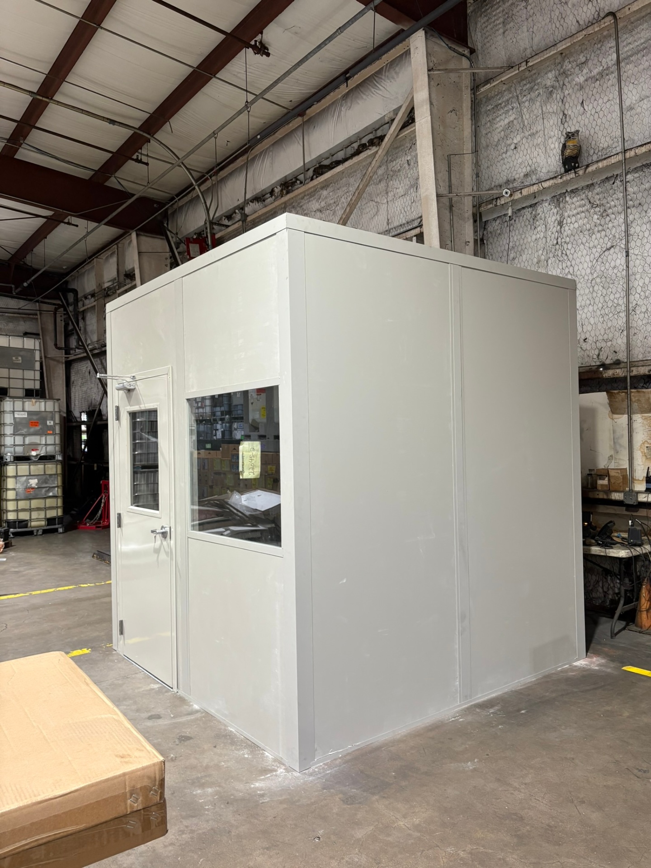
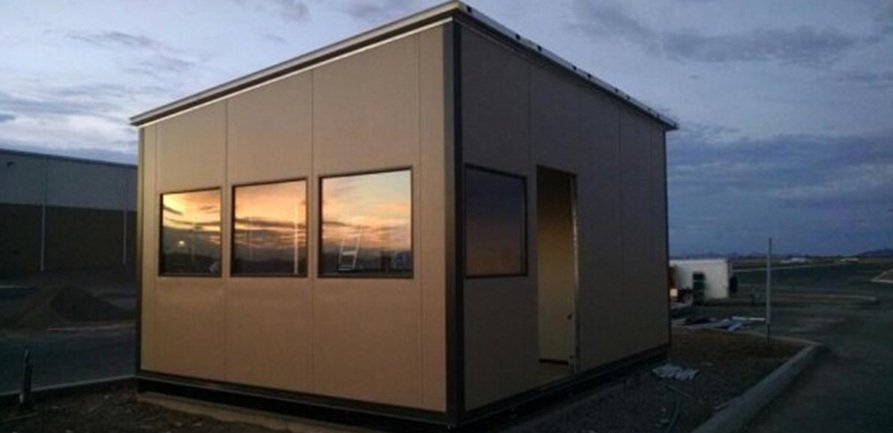
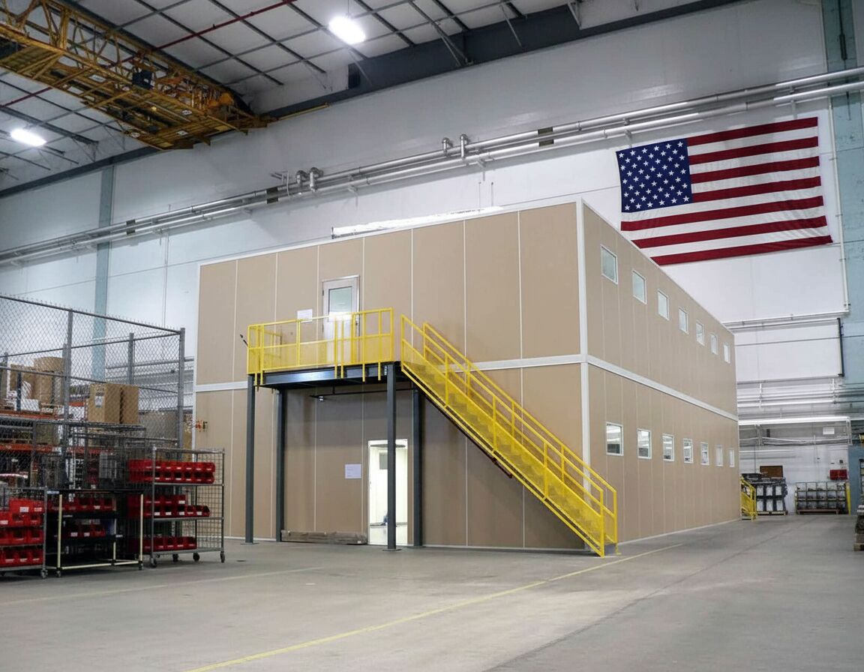
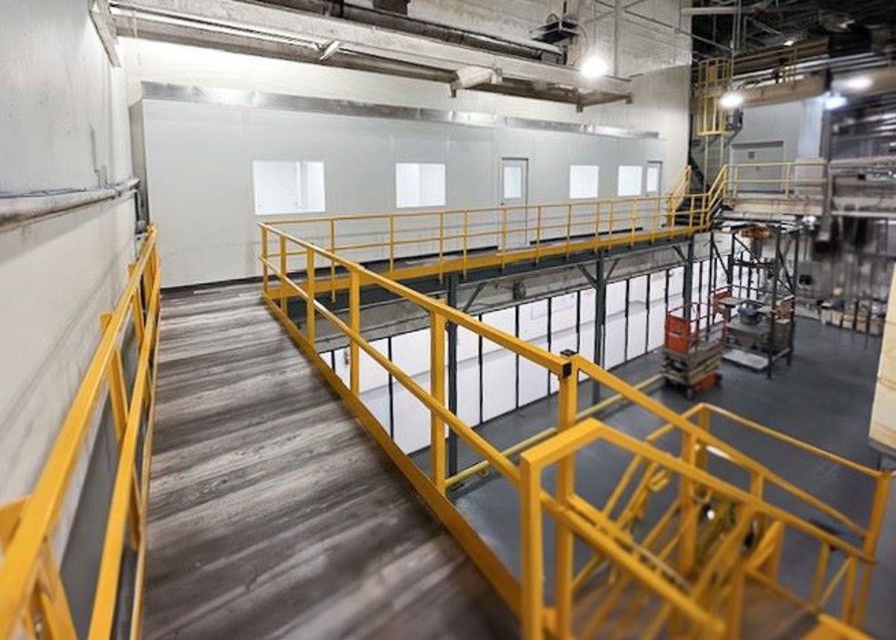
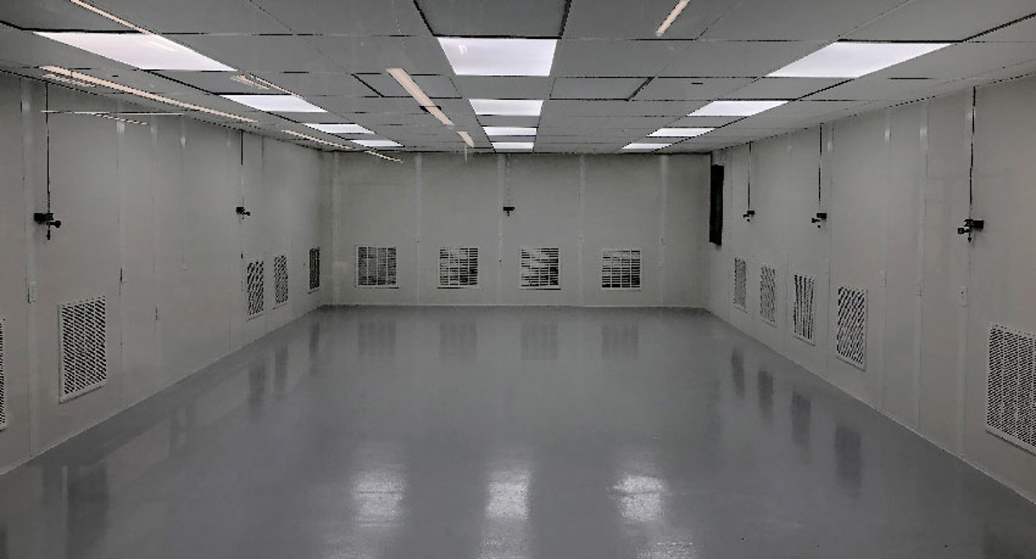
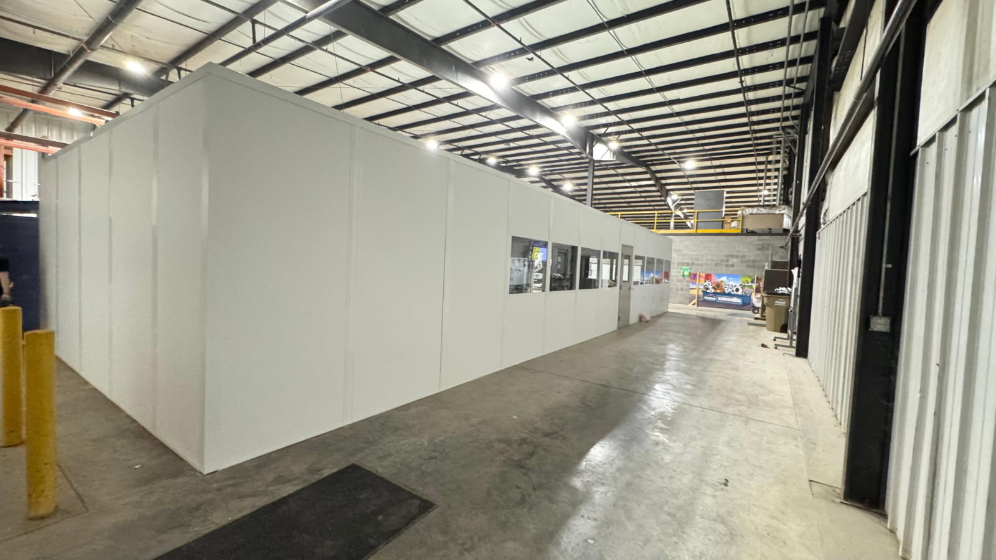
Break Rooms & Conference Rooms: Installation Views
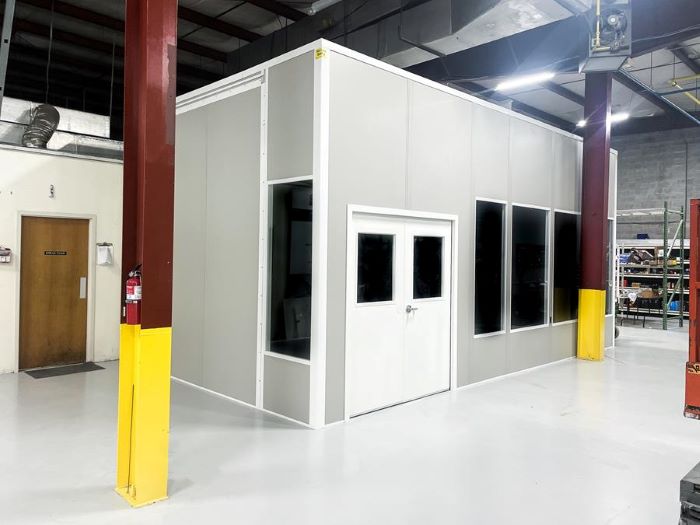
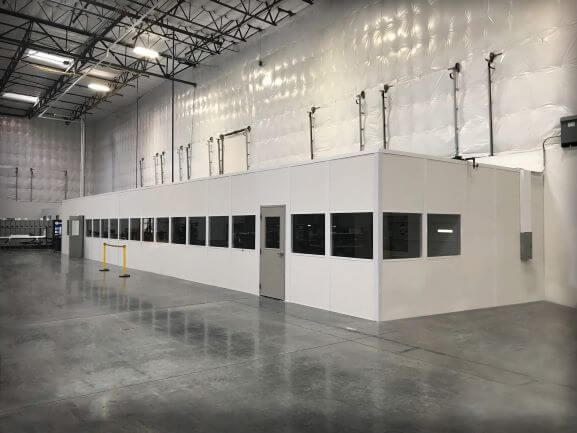
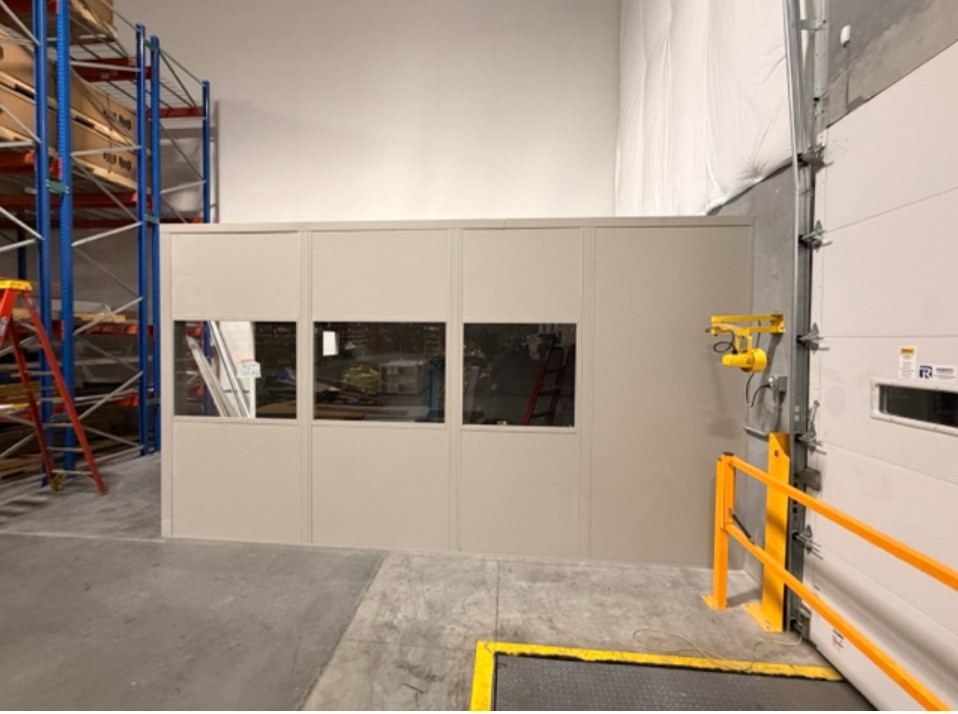
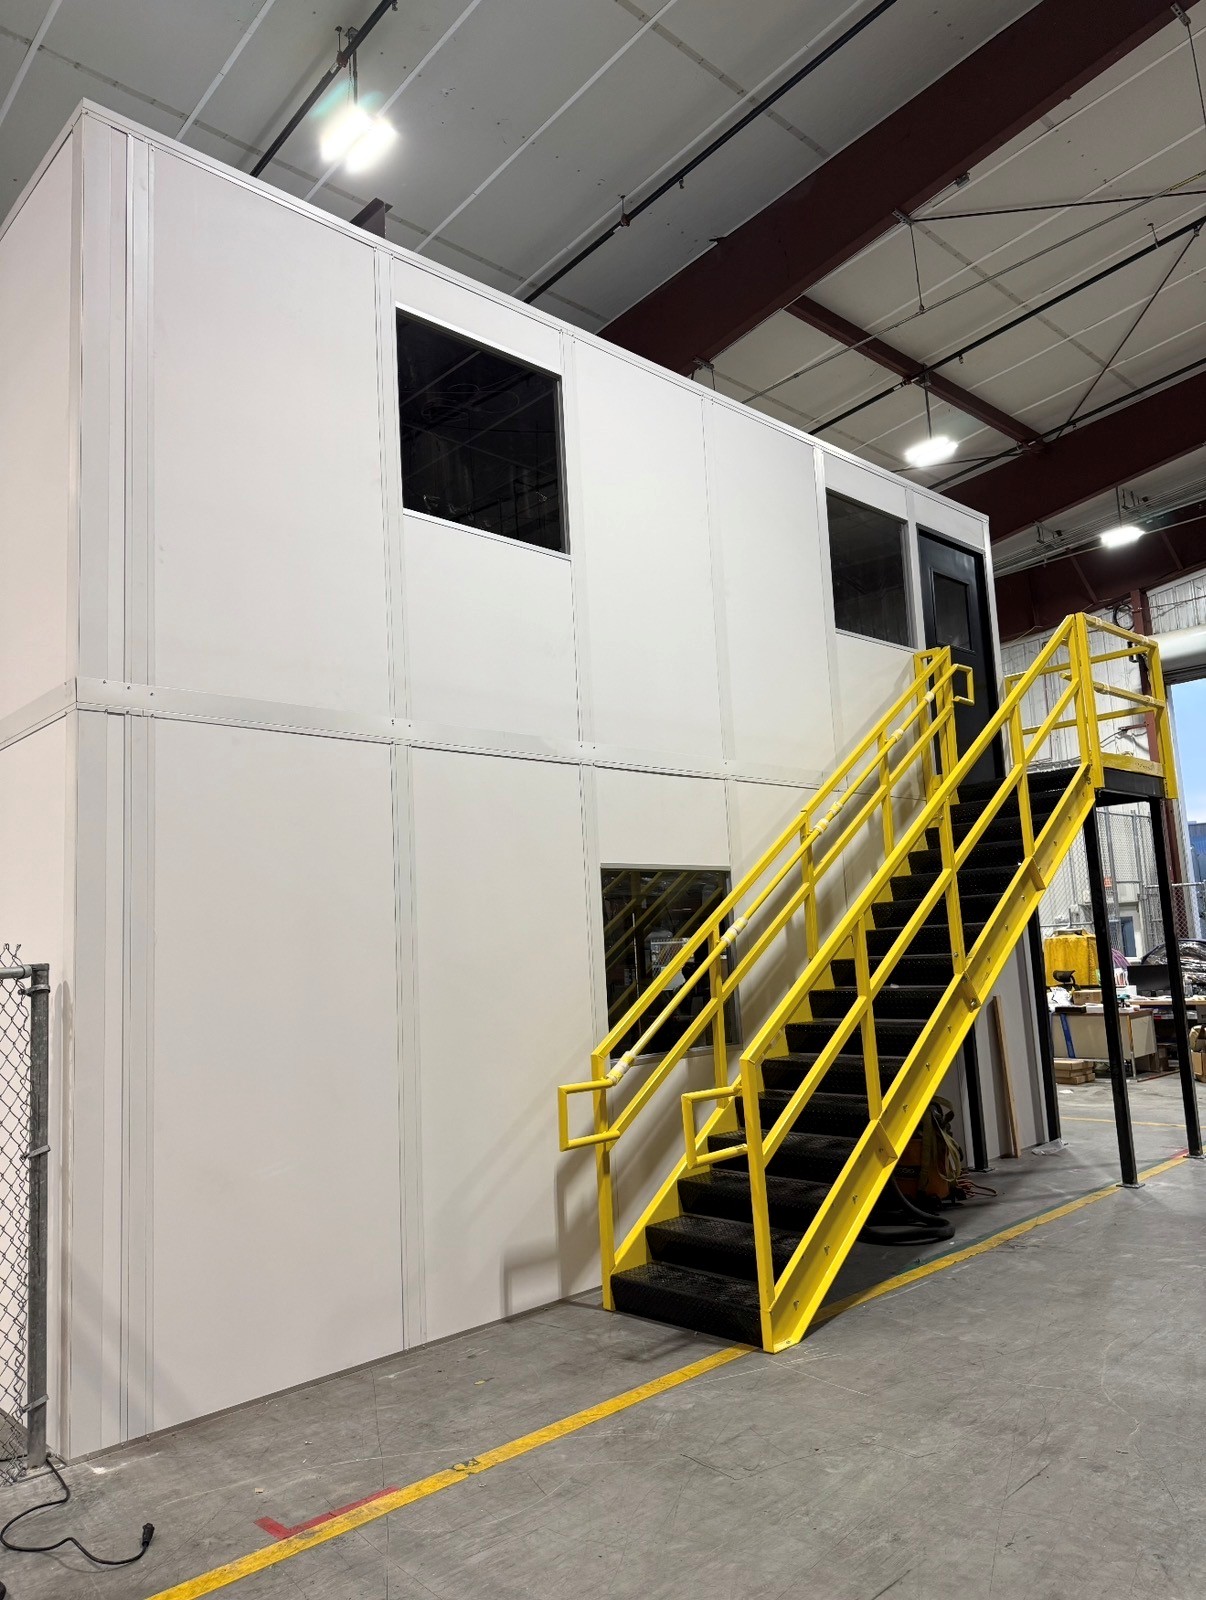
Room photographs show glazing and enclosed seating proportions.
Staff room decisions before ordering
Answer headcount and equipment questions early so the proposed footprint and cooling fit the group.
Room planning for different building types
Explore the linked building areas while considering where staff can reach a room without crossing truck movement.
Other spaces for warehouse personnel
A staff gathering room does not replace dispatch, entry control, or process separation. Compare those other functions below.

Break Rooms & Conference Rooms: Jacksonville Contact
Discuss the break rooms & conference rooms arrangement with Jacksonville Modular Offices before selecting the room package.
Jacksonville Modular Offices
Address
1505 Dennis St
1st Floor, Unit H
Jacksonville, FL 32204
Phone
(888) 697-6368Business Hours
Monday - Friday: 8:00 AM - 6:00 PM
Saturday: Closed
Sunday: Closed
Draw the Room for Your Busiest Group
Send the simultaneous headcount, furniture plan, and appliance list so we can explain the room package before you order.