Green Cove Springs, Florida
Modular Offices in Green Cove Springs, FL
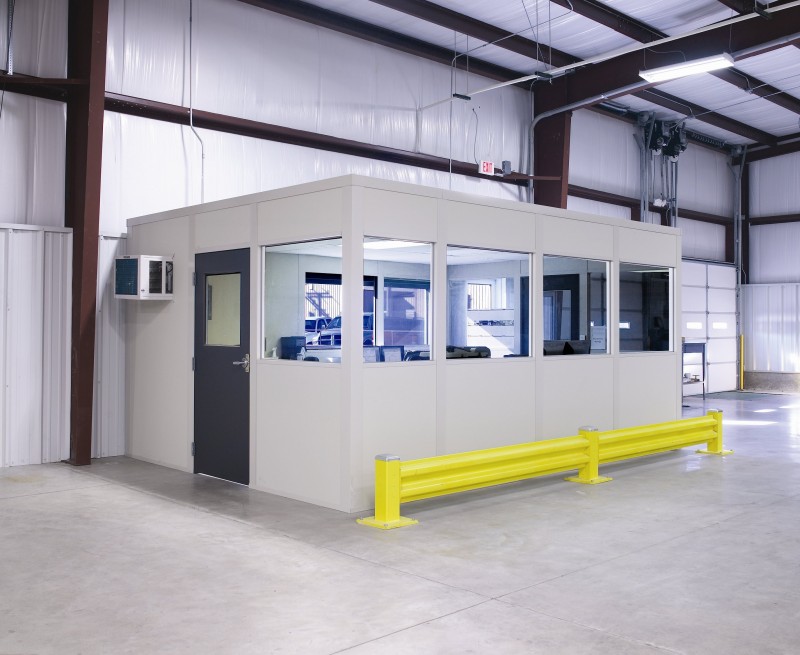
We supply modular offices in Green Cove Springs for manufacturers who need operator workspace alongside equipment without giving both the same room. Modular office buildings house people and desk tasks; prefab offices can be paired with panel enclosures around machinery when the operating requirements call for separation.
An equipment enclosure is the lead comparison here, followed by the operator room that serves it. Define the machine access and staff tasks first. We supply new Panel Built systems and draw the relationship between those spaces before quoting the package.
Prefab Office Alternatives Near Equipment
Machine boundaries paired with operator rooms
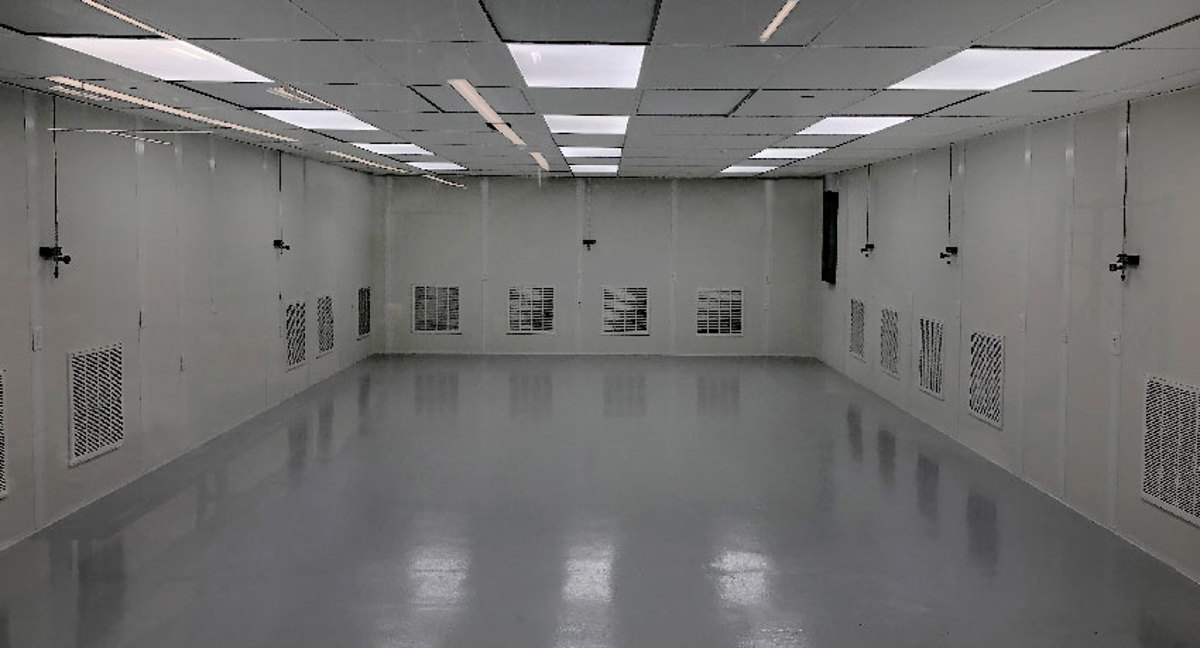
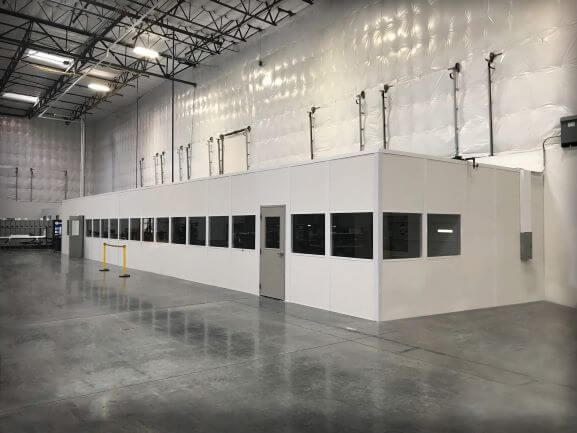
Operator In-Plant Office and Enclosure Supply
The free design consultation reviews equipment dimensions, access points and adjacent desk needs. We prepare a layout drawing showing the proposed panel boundary and operator room, then an itemized quote. Describe routine access before deciding where doors or removable panel sections should go.
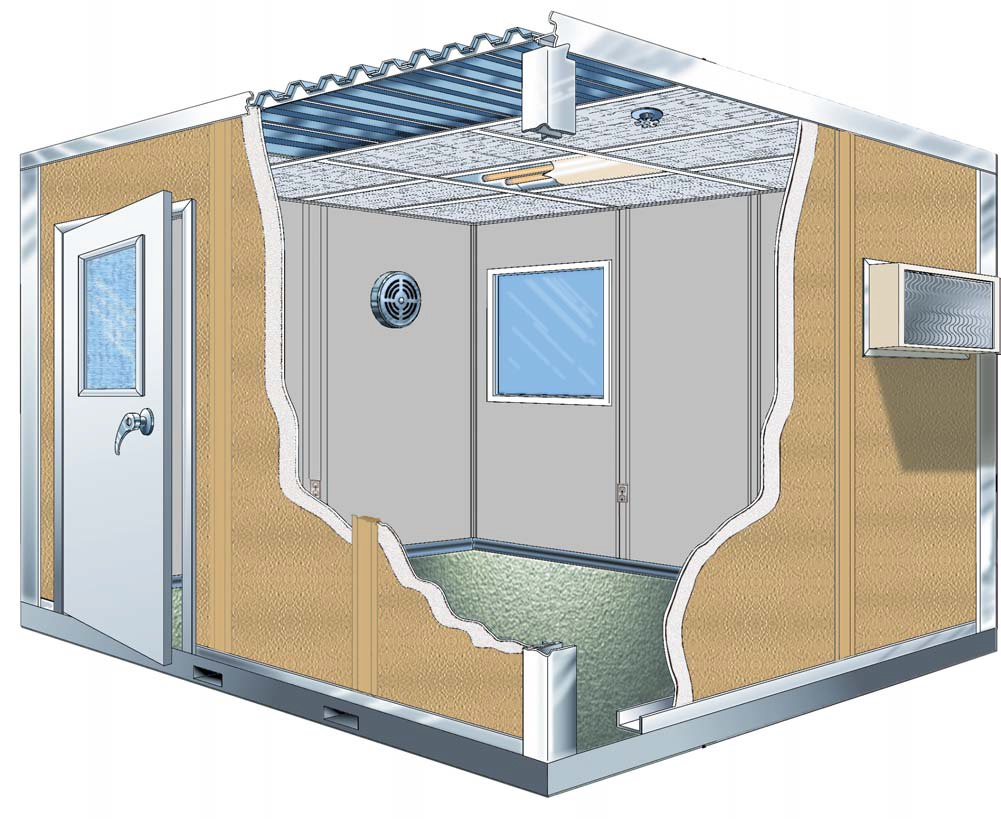
We represent US manufacturer Panel Built, whose systems include engineered drawings and a warranty. Panels, electrical and HVAC arrive preassembled for the selected package. Acoustic panel options, glazing and opening sizes are choices to discuss against the equipment and staff requirements, not promises of a particular result.
The project manager organizes delivery and experienced installation crews we schedule and manage. Your operation identifies movement areas and shift activity; we coordinate the staging footprint and installation sequence around the agreed access plan.
1
Outline equipment access
2
Draw operator visibility
3
Separate enclosure options
4
Coordinate production access
Map Machine and Operator Access
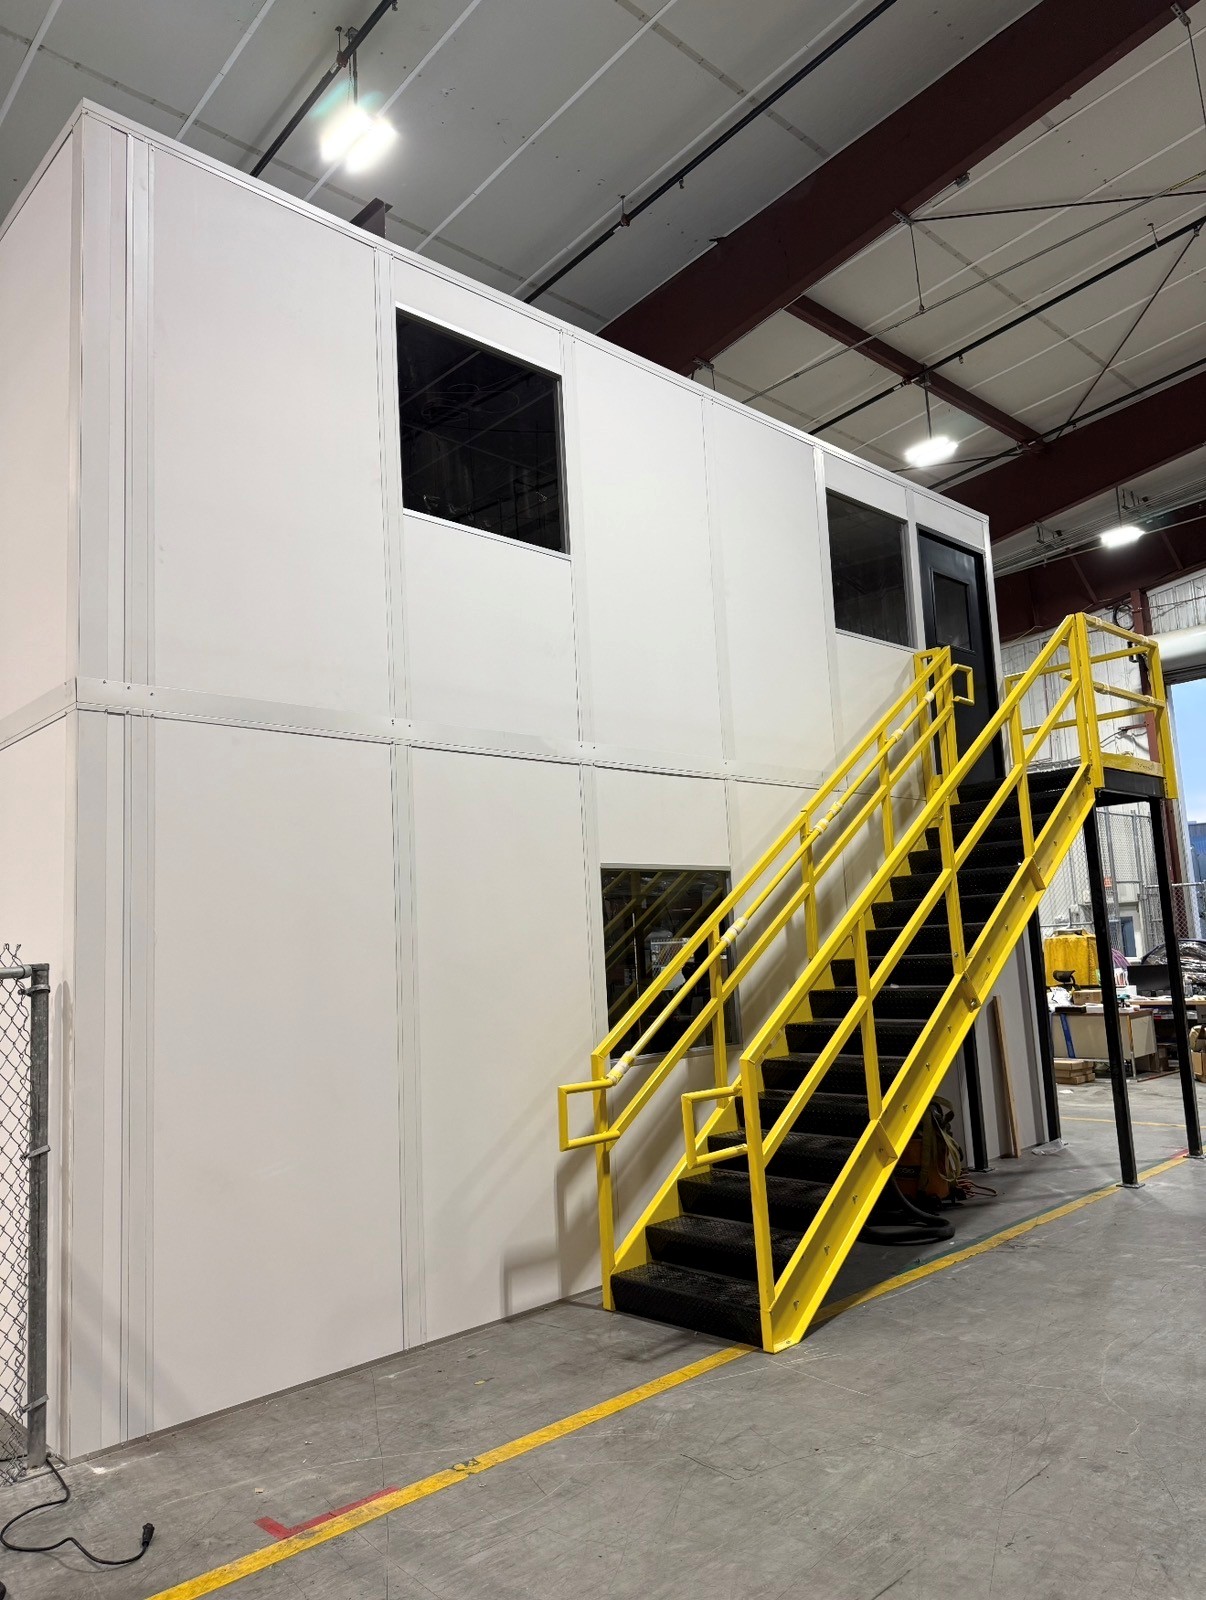
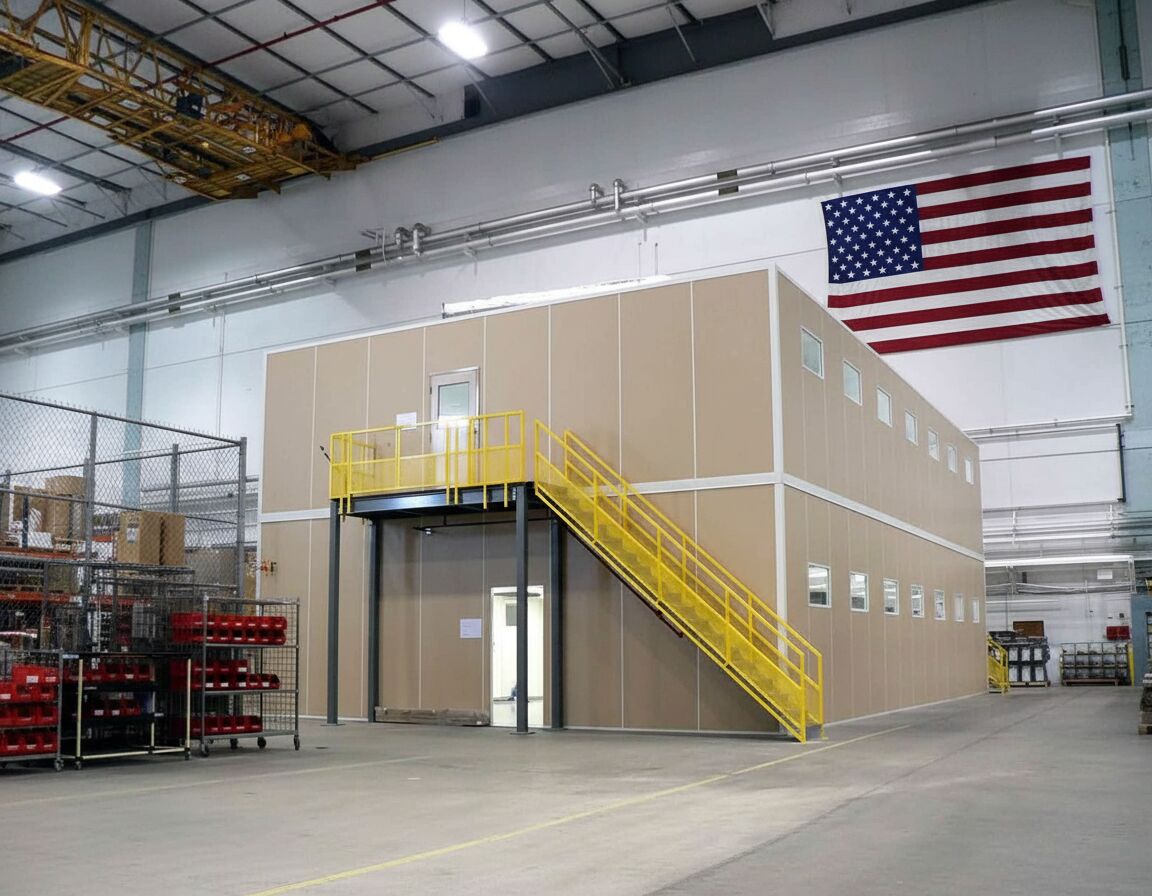
A machine outline alone does not show enough. Mark the sides your team must reach and where operators need visibility. Compare an in-plant office for desk work or a two-level office arrangement if staff rooms compete with production space; each option deserves a separate layout review.
Keep Equipment Functions Distinct
- Outline equipment access
- Draw operator visibility
- Separate enclosure options
- Coordinate production access
Modular Offices in Green Cove Springs Production
At Reynolds Park industrial area, manufacturing use makes equipment access central to an enclosure drawing. US-17 connects the approach to the operation, so delivery and receiving space should be discussed together. Nearby Orange Park provides a light-industrial comparison: a compact desk room may suit that task, while a manufacturing enclosure needs its own equipment-based dimensions.
Multi-shift work changes who needs access and when, while hot, humid summers influence HVAC in occupied operator rooms. We do not assume that a machine enclosure and a staff office require the same cooling or opening arrangement.
Green Cove Springs room layout review
No-charge planning conversation
Drawing of the proposed arrangement
Separately listed quotation items
Machine boundaries paired with operator rooms
Manufacturing
Machine operations
Production supervision
Room Boundaries Beside Work Areas
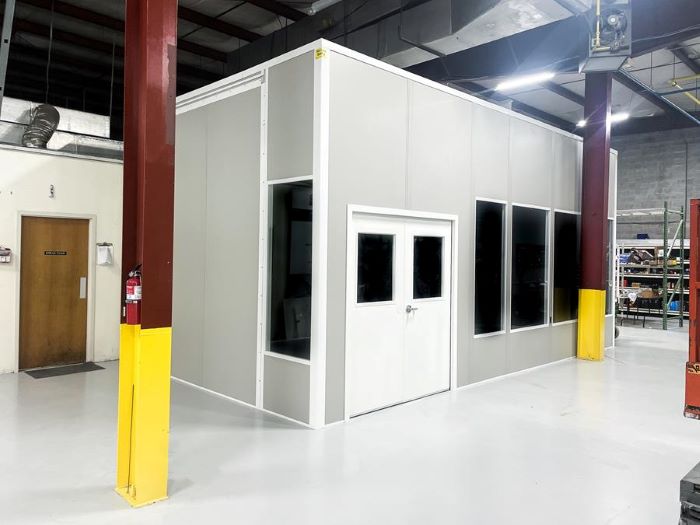
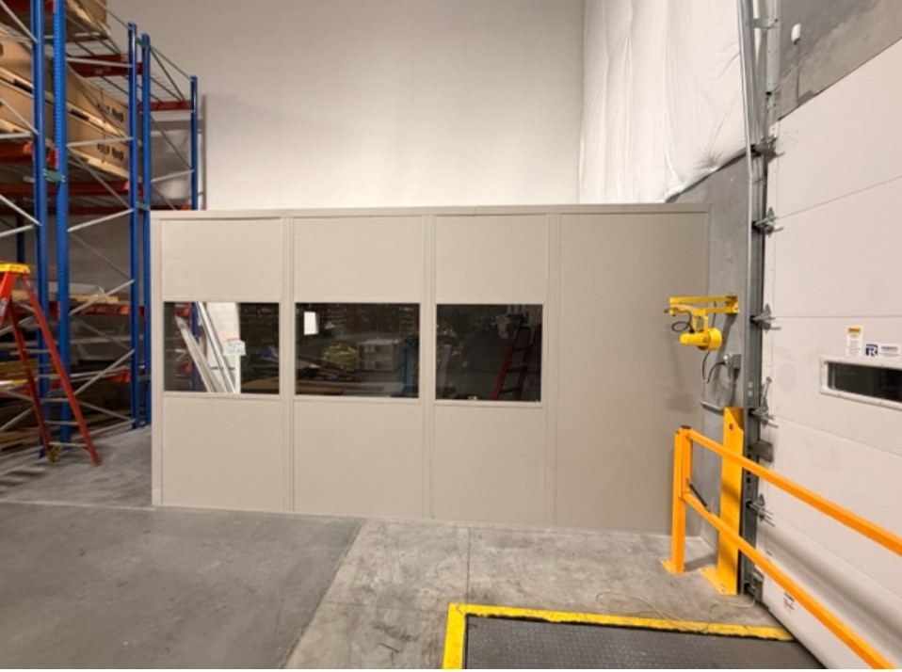
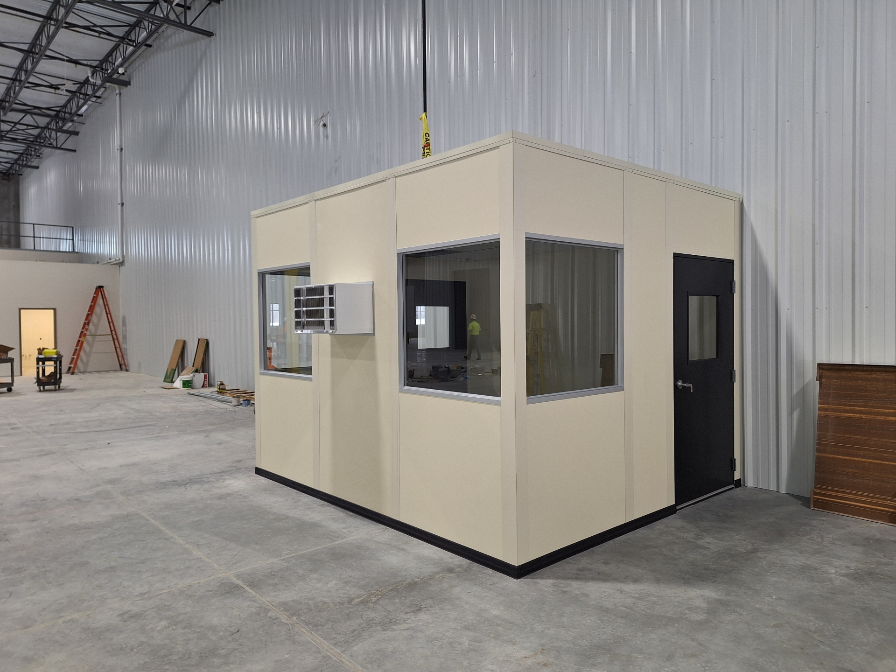
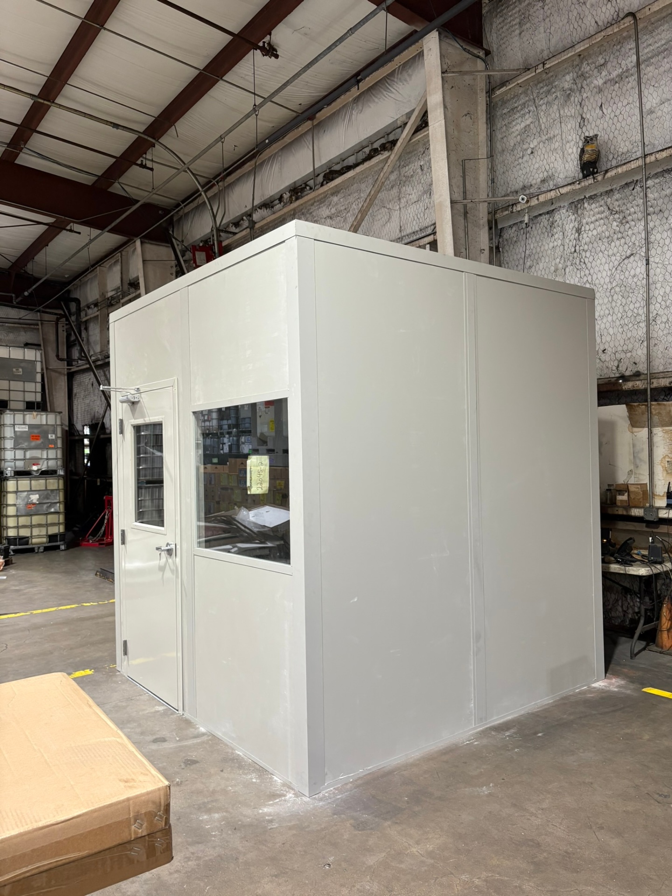
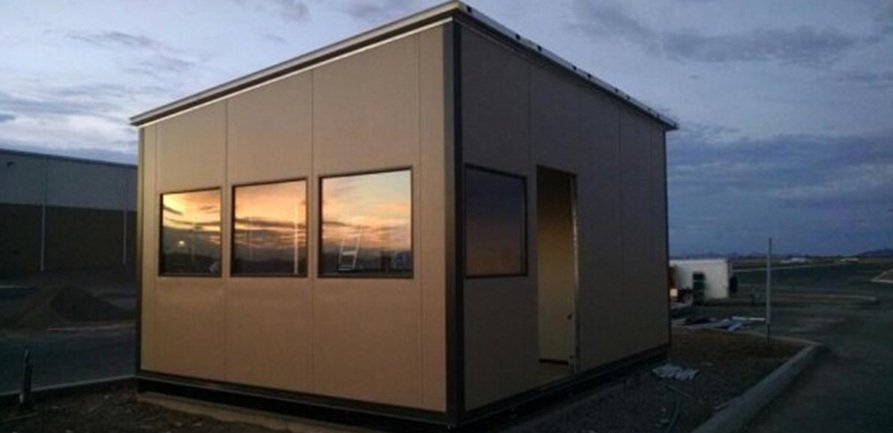
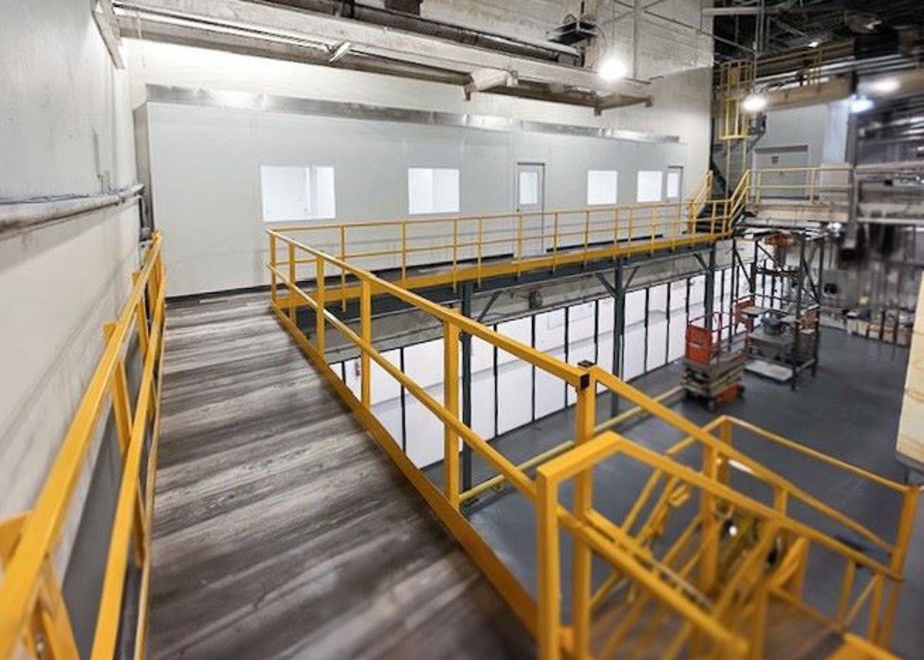
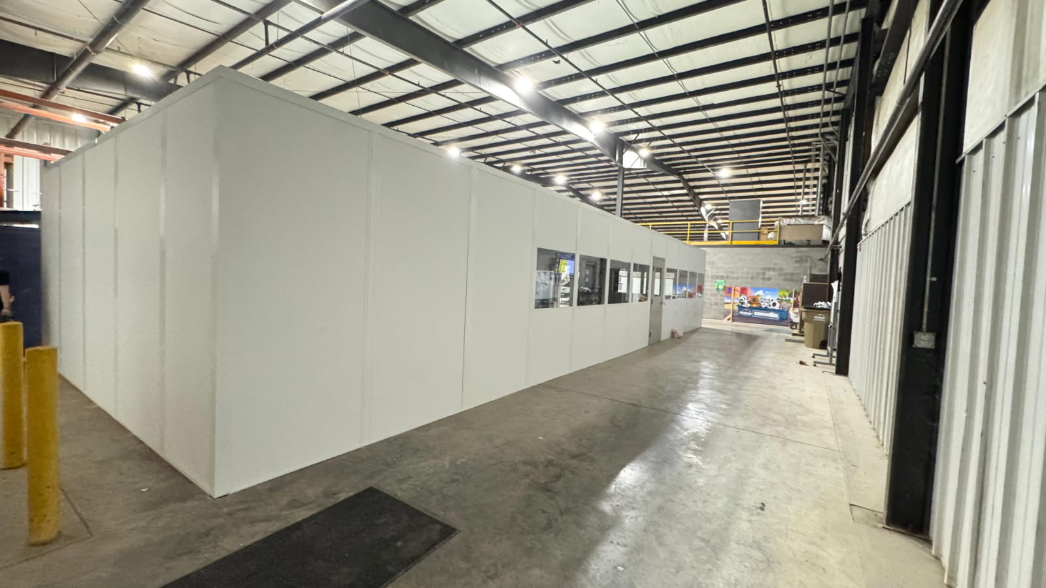
Compare operator-room proportions with these existing installation photographs.
Describe the Operator and Machine Layout
Send the Green Cove Springs room sketch and the tasks it must hold. Call (888) 697-6368.
Jacksonville Modular Offices
1505 Dennis St
1st Floor, Unit H
Jacksonville, FL 32204
Monday - Friday: 8:00 AM - 6:00 PM
Your operator-space planning scope
- Room-use discussion without charge
- Proposed panel layout drawing
- Selected package itemization
- Cooling and electrical review
- Delivery and assembly coordination
Review Adjacent Industrial Locations
For another building, review its own room needs alongside your Green Cove Springs proposal. See the Jacksonville planning overview for the wider operator-room range.
Discuss the Green Cove Springs Scope
Discuss the Green Cove Springs package with Jacksonville Modular Offices at the business address shown below.
Jacksonville Modular Offices
Address
1505 Dennis St
1st Floor, Unit H
Jacksonville, FL 32204
Phone
(888) 697-6368Business Hours
Monday - Friday: 8:00 AM - 6:00 PM
Saturday: Closed
Sunday: Closed
Enclosure and Operator Room Questions
Resolve operator enclosure choices before settling the panel package.
Separate Operator Needs from Machine Access
Outline the machine, access points and operator tasks so we can compare an enclosure and adjacent office as one planned arrangement.