Yulee, Florida
Modular Offices in Yulee, FL
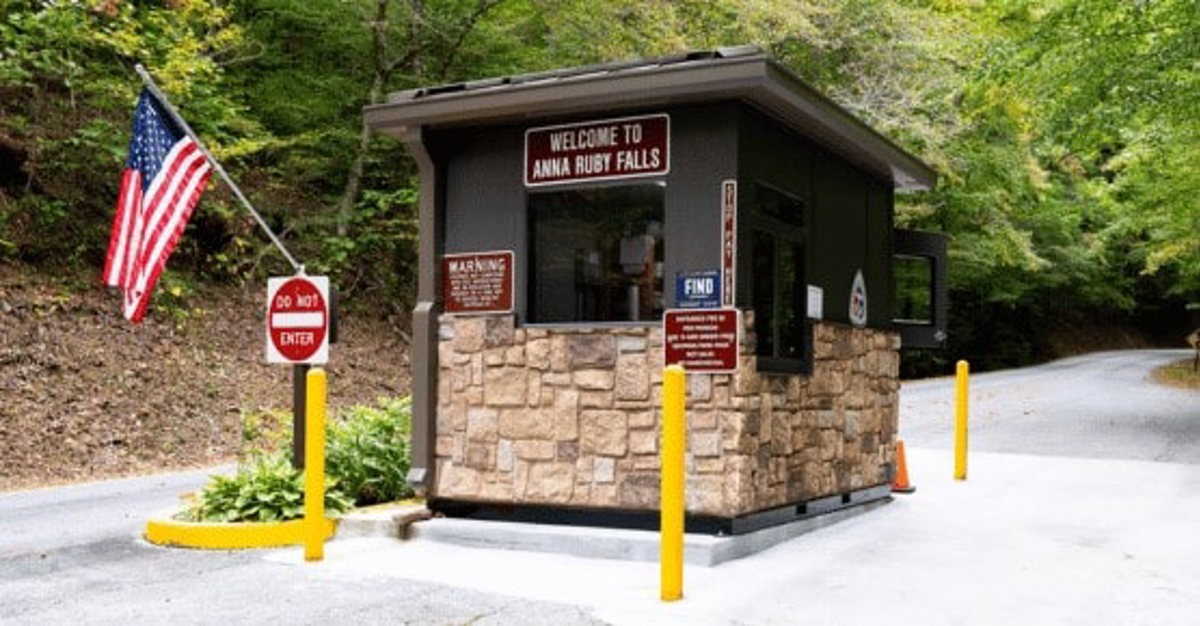
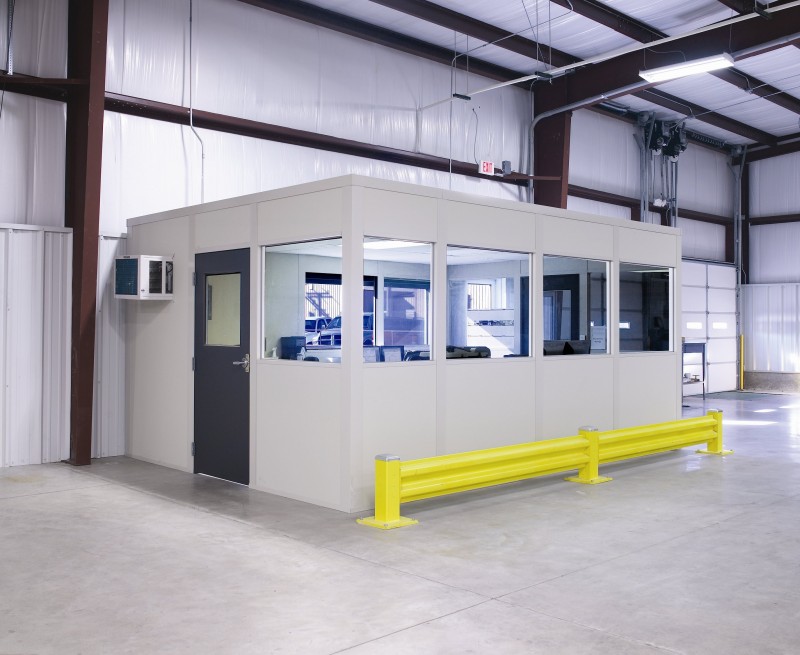
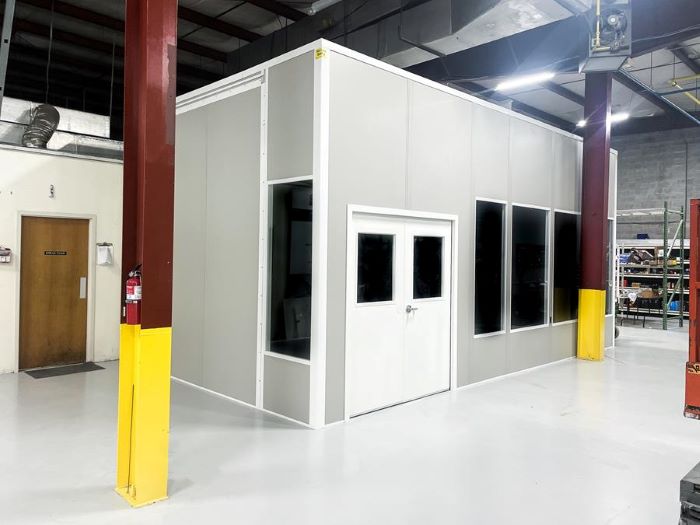
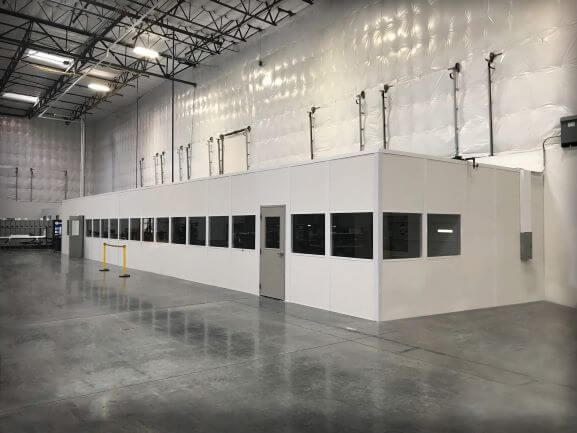
We plan modular offices in Yulee for distribution teams that need a defined place for driver check-in and dispatch paperwork. Prefab offices can separate those conversations from handling activity, while warehouse modular offices provide enclosed desks for the staff managing the floor.
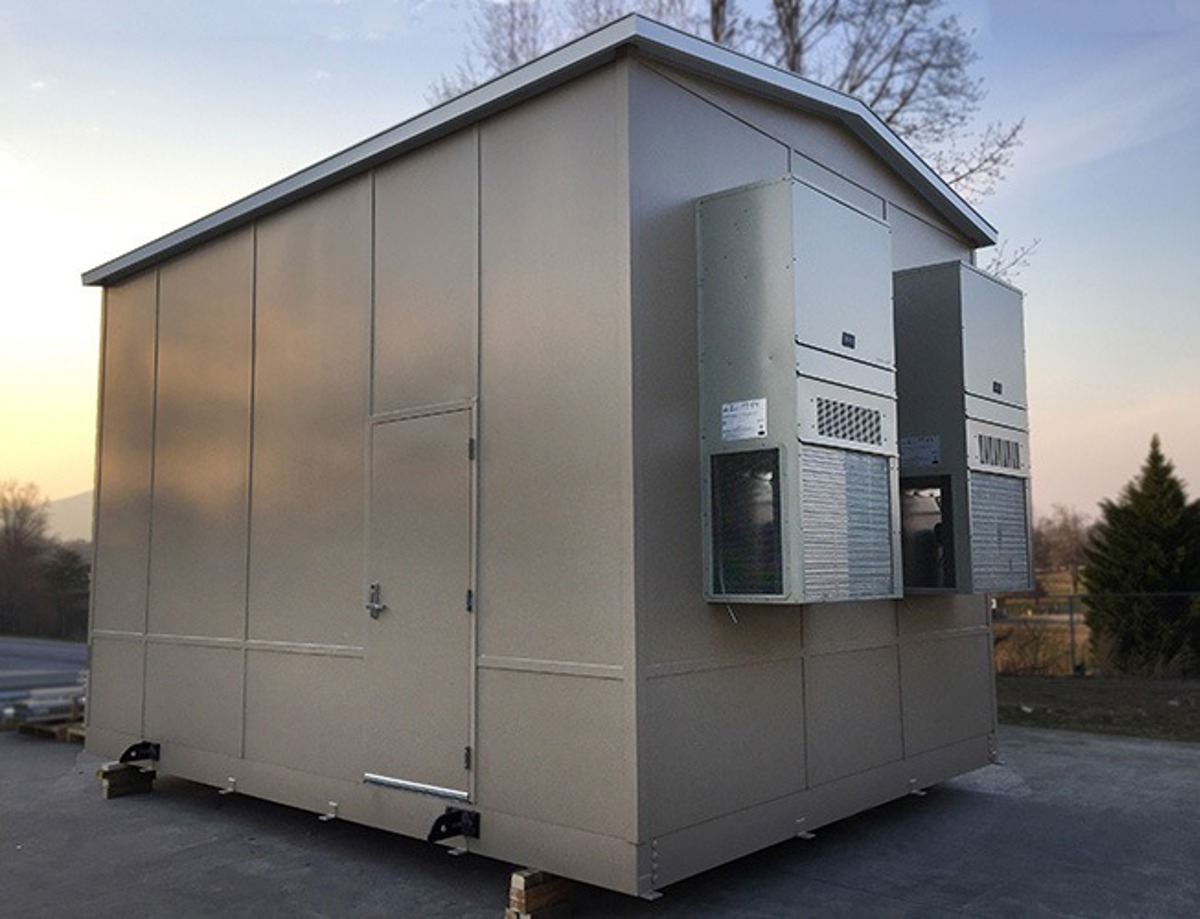
Our lead choice is a compact check-in booth paired, where needed, with a separate dispatch room. We supply new panel systems and review the workstation requirements before agreeing the placement. That keeps the enclosure tied to a task rather than a generic building image.
Place the Paperwork Handoff
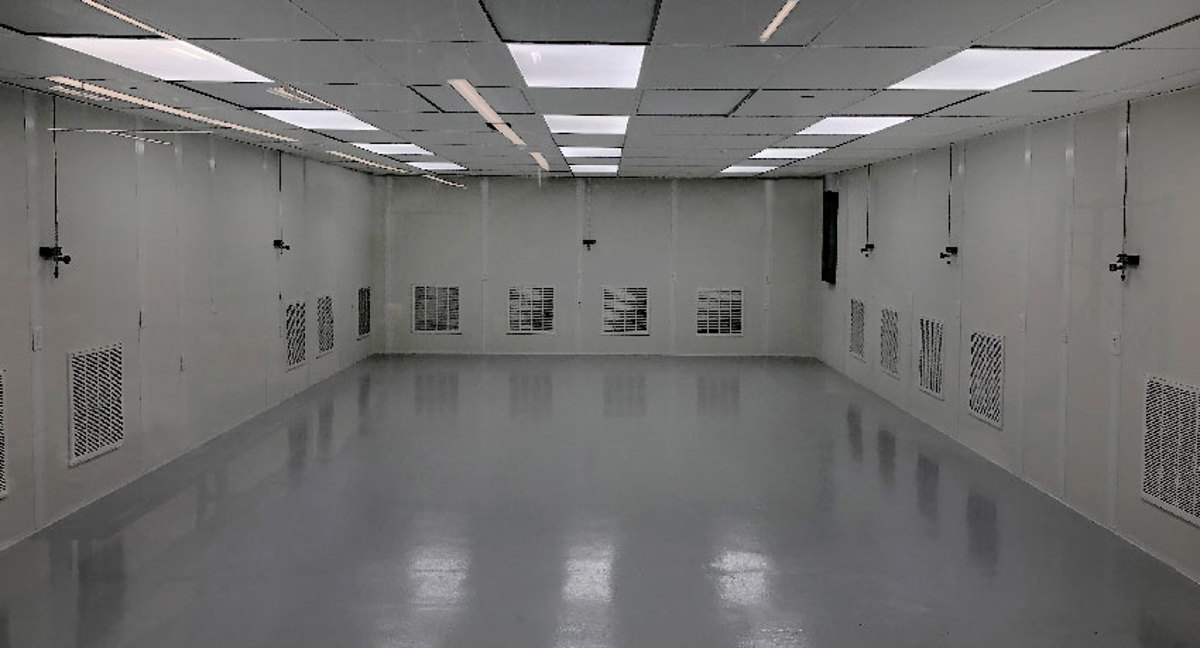
Put driver waiting, paperwork handoff and staff entrances on the same sketch. A shipping office may need more desk space than a check-in booth. Where food-distribution work requires controlled process conditions, compare a cleanroom package only after describing those needs; it is not a substitute for ordinary staff space.
Draw the Receiving Approach
- Map paperwork exchange
- Place entry windows
- Quote combined rooms
- Agree receiving access
In-Plant Office Choices for Dispatch Staff
Distribution check-in and dispatch booths
Send Your Check-In Requirements
Describe your Yulee workstations and available space before choosing the package. Call (888) 697-6368.
Jacksonville Modular Offices
1505 Dennis St
1st Floor, Unit H
Jacksonville, FL 32204
Monday - Friday: 8:00 AM - 6:00 PM
Your check-in planning scope
- Room-use discussion without charge
- Proposed panel layout drawing
- Selected package itemization
- Cooling and electrical review
- Delivery and assembly coordination
Check-In Prefab Office Delivery Planning
The free consultation examines check-in tasks, desk equipment, staff numbers and the available footprint. We prepare a layout drawing showing the booth or room and its openings. An itemized quote identifies what is supplied so you can compare a single station with a combined room arrangement.
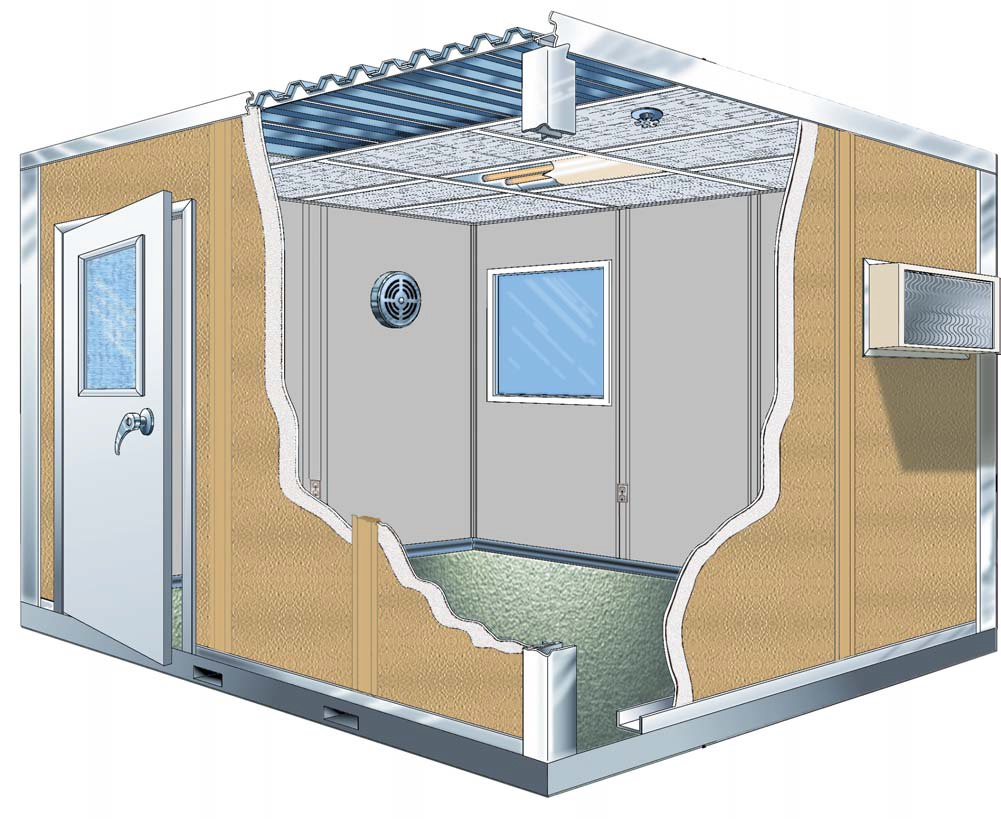
As representatives of Panel Built, a US manufacturer, we discuss its engineered drawings and warranty with the selected system. Panels, HVAC and electrical arrive preassembled. We place windows and doors according to observation and paperwork handoffs, with lighting and circuits considered before delivery.
Your project manager coordinates receiving access and experienced installation crews we schedule and manage. Describe movement near the proposed check-in point so the staging and assembly plan reflects the operation being established or already working.
1
Map paperwork exchange
2
Place entry windows
3
Quote combined rooms
4
Agree receiving access
Modular Offices in Yulee Receiving Operations
Newer distribution and light-industrial buildings along I-95 benefit from placing desk and check-in space before the floor arrangement is settled. At SR-200, receiving access and the staff approach should be considered together. Nearby Fernandina Beach brings port and paper-related activity into the regional picture, but your Yulee room must still be drawn for its actual workflow.
Strong distribution demand makes the remaining floor area important. An oversized check-in room can consume space without helping the task. Hot, humid summers also call for HVAC decisions based on the occupied workstation and the surrounding unconditioned building.
Yulee room layout review
No-charge planning conversation
Drawing of the proposed arrangement
Separately listed quotation items
Distribution check-in and dispatch booths
Distribution
Light industry
Driver check-in
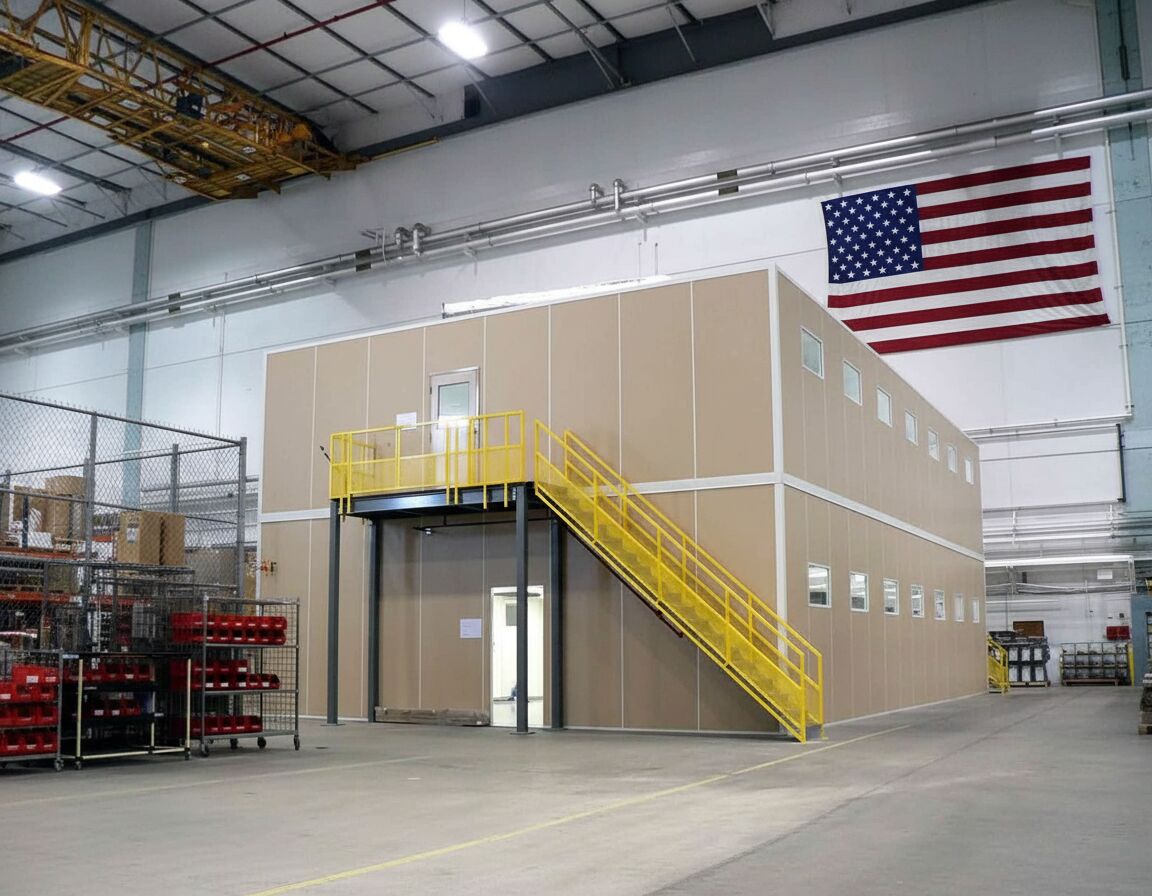
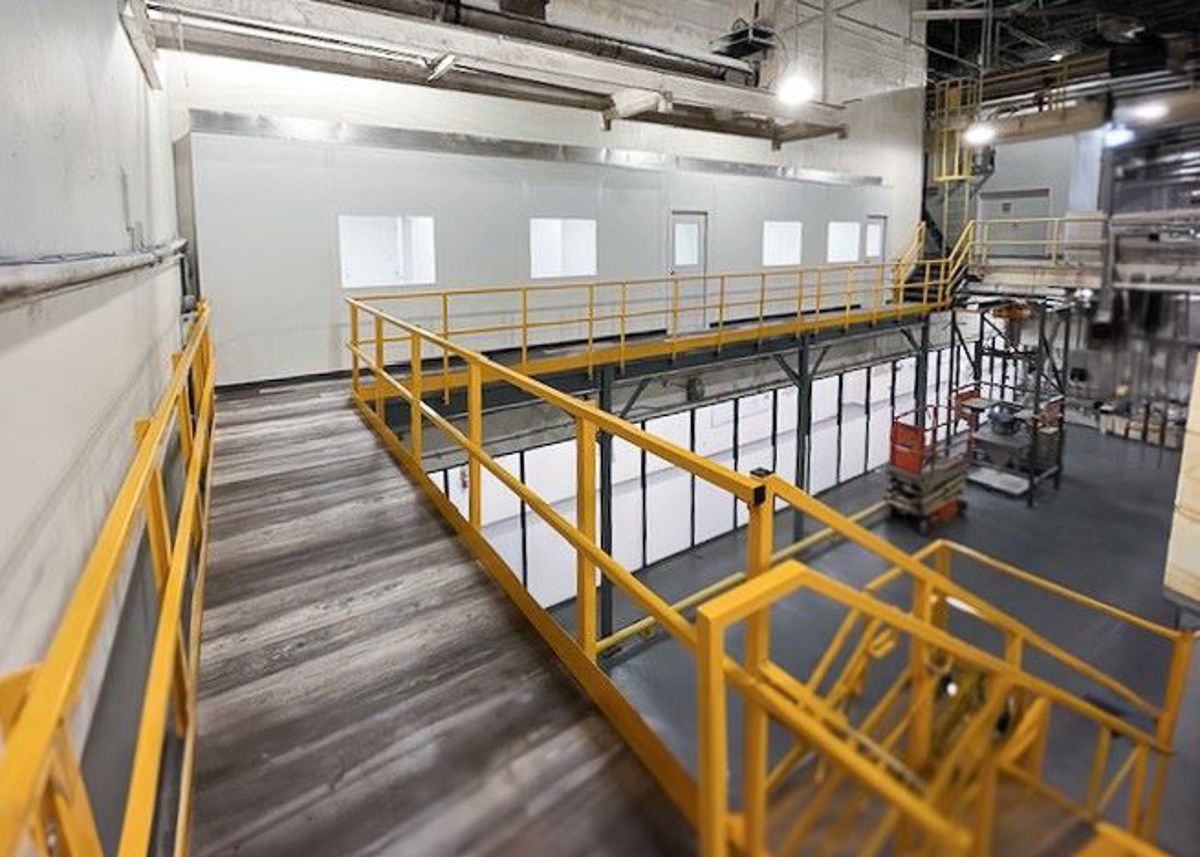
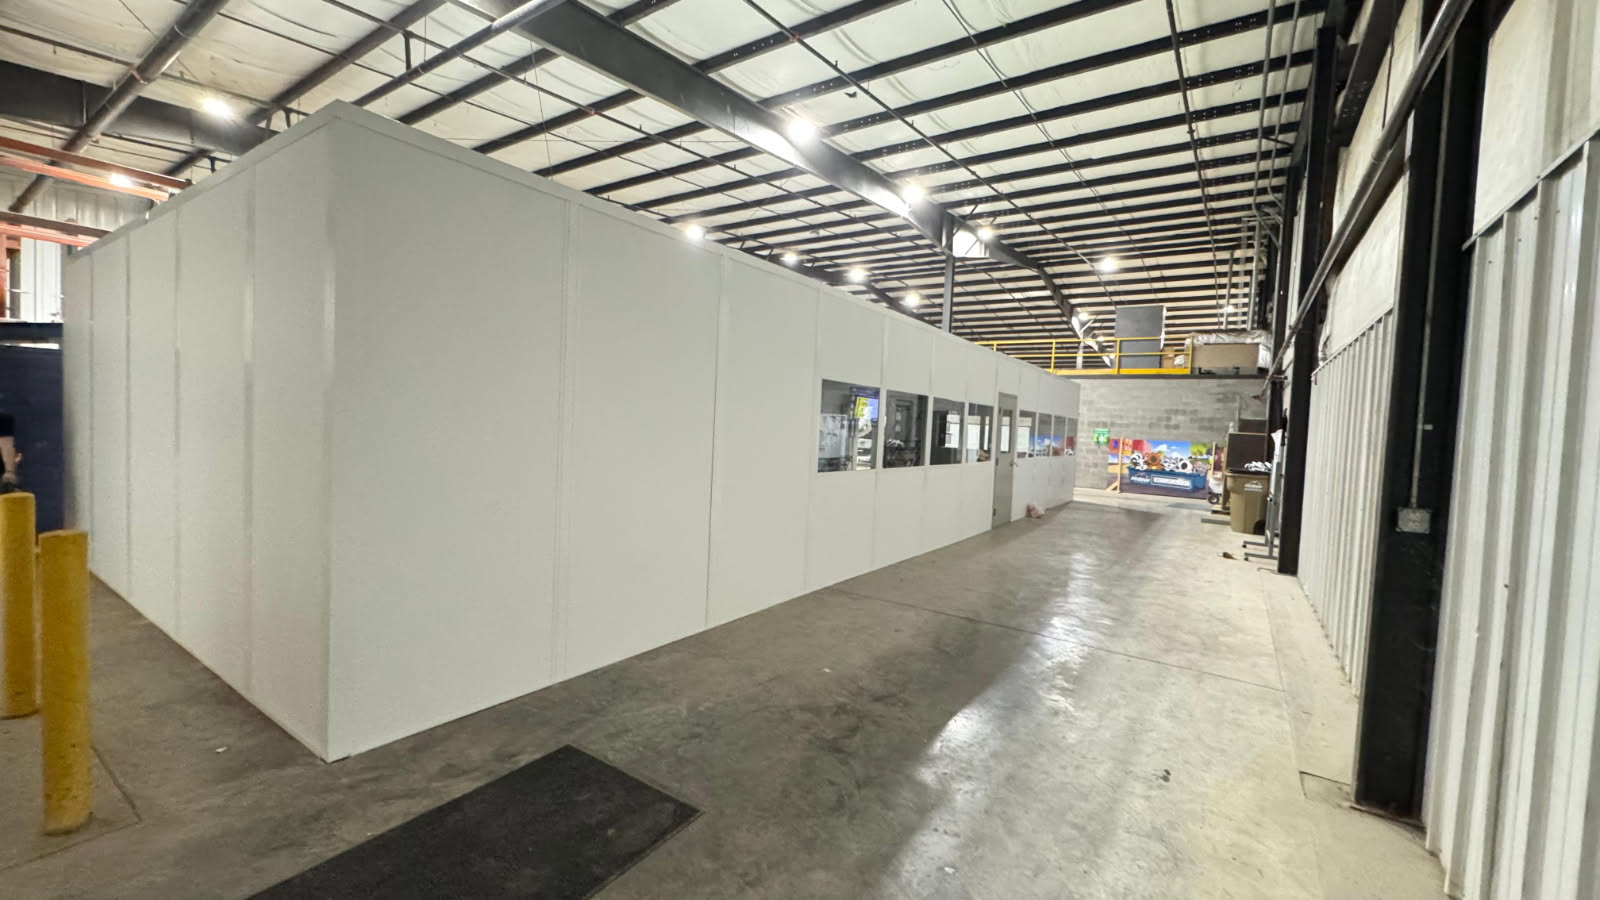
Workstation Enclosures and Glazing
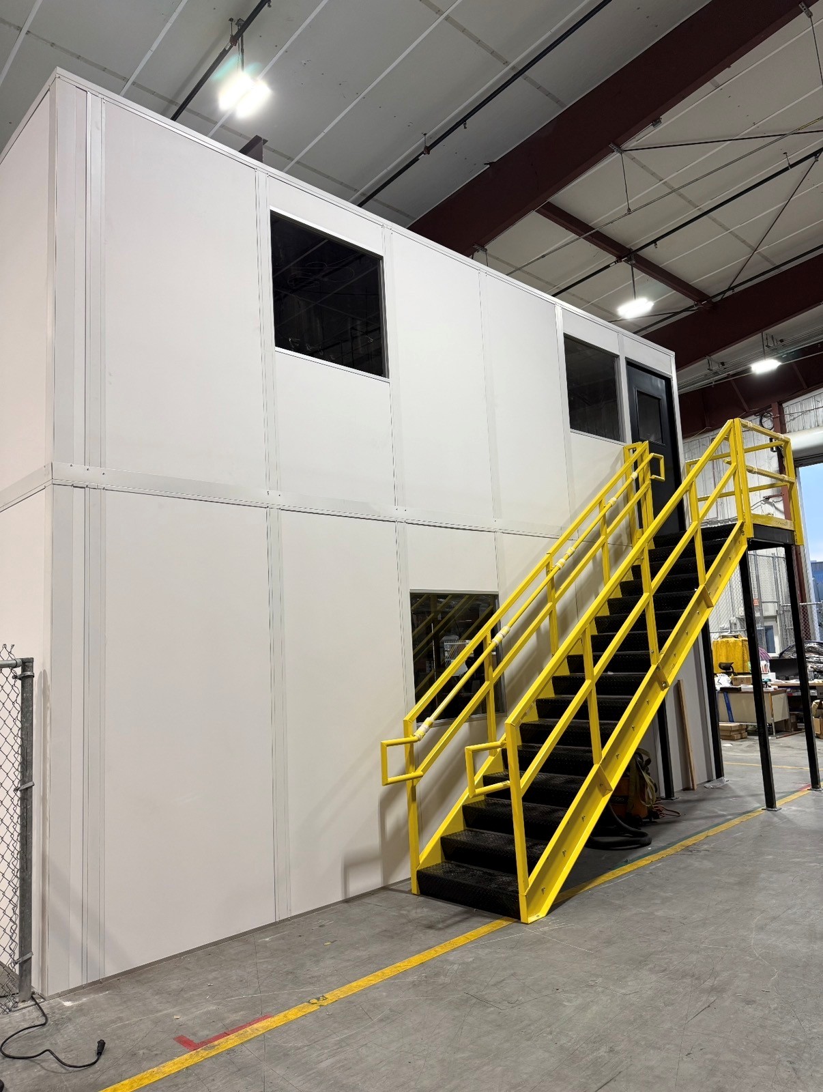
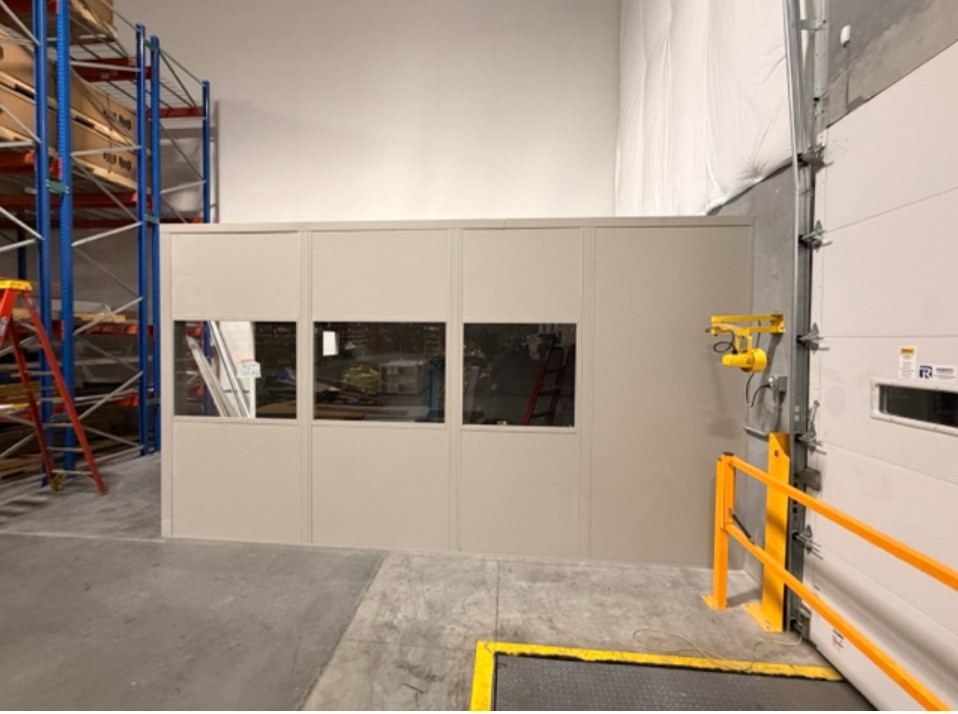
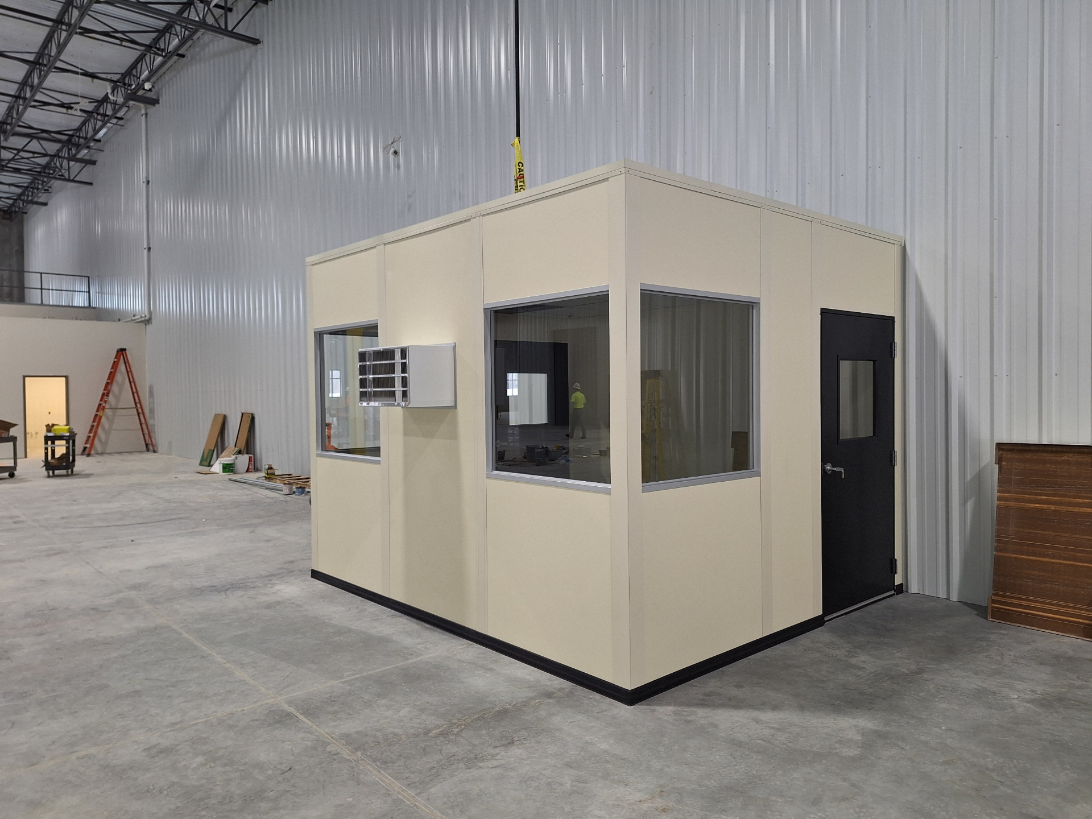
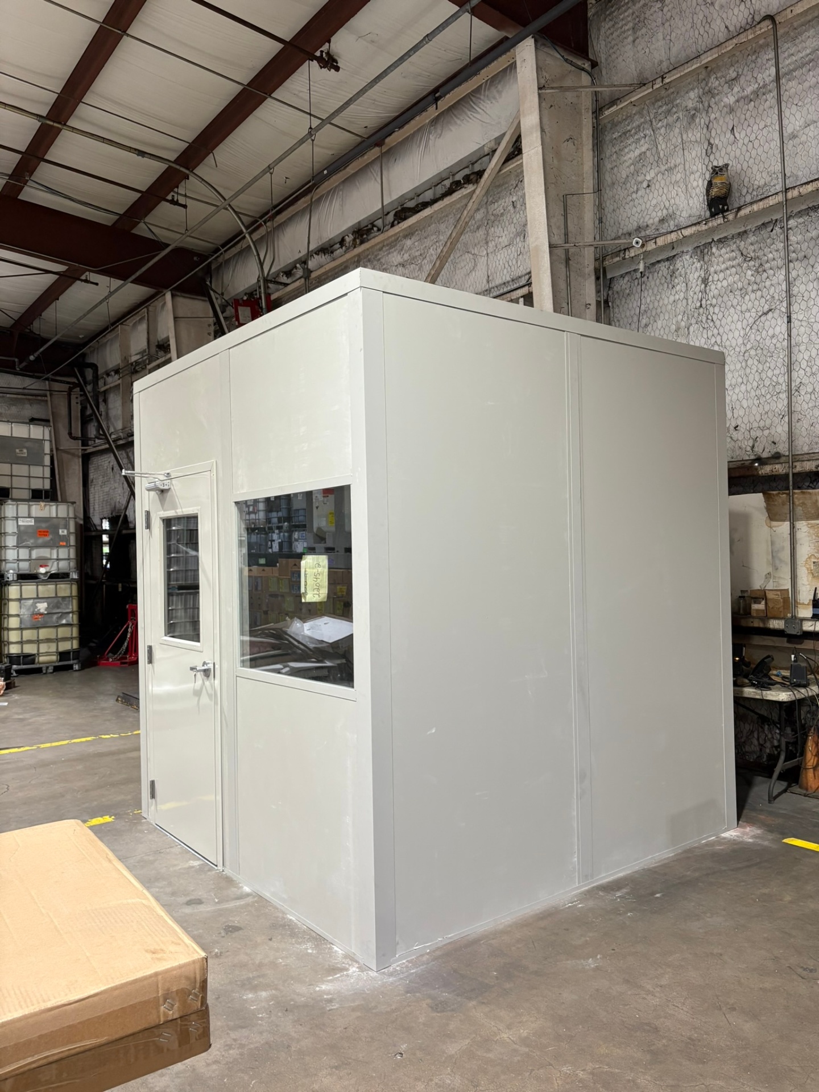
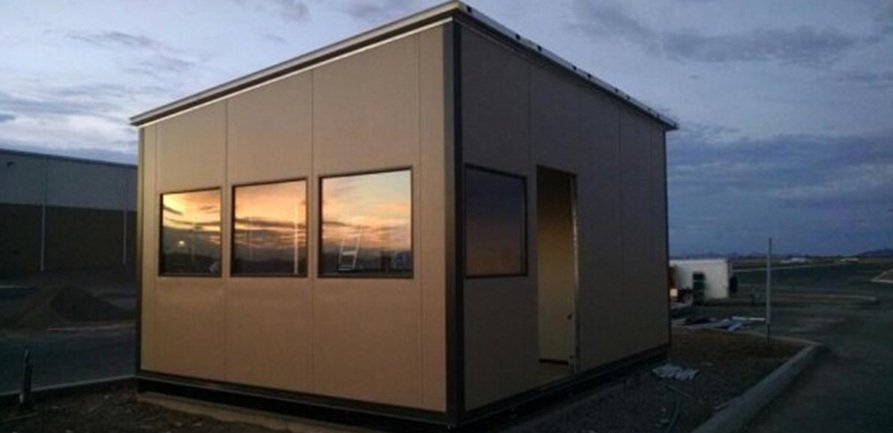
Compare check-in space proportions with these existing installation photographs.
Questions Before Ordering a Check-In Station
Resolve receiving station choices before settling the panel package.
Connect Nearby Receiving Operations
For another building, review its own room needs alongside your Yulee proposal. Read the Jacksonville planning overview before adding another receiving workstation.
Talk Through Your Yulee Station
Discuss the Yulee package with Jacksonville Modular Offices at the business address shown below.
Jacksonville Modular Offices
Address
1505 Dennis St
1st Floor, Unit H
Jacksonville, FL 32204
Phone
(888) 697-6368Business Hours
Monday - Friday: 8:00 AM - 6:00 PM
Saturday: Closed
Sunday: Closed
Plan the Check-In Point Before Move-In
Show the receiving approach before the floor fills, and we will compare check-in and dispatch space for your Yulee building.